My Store
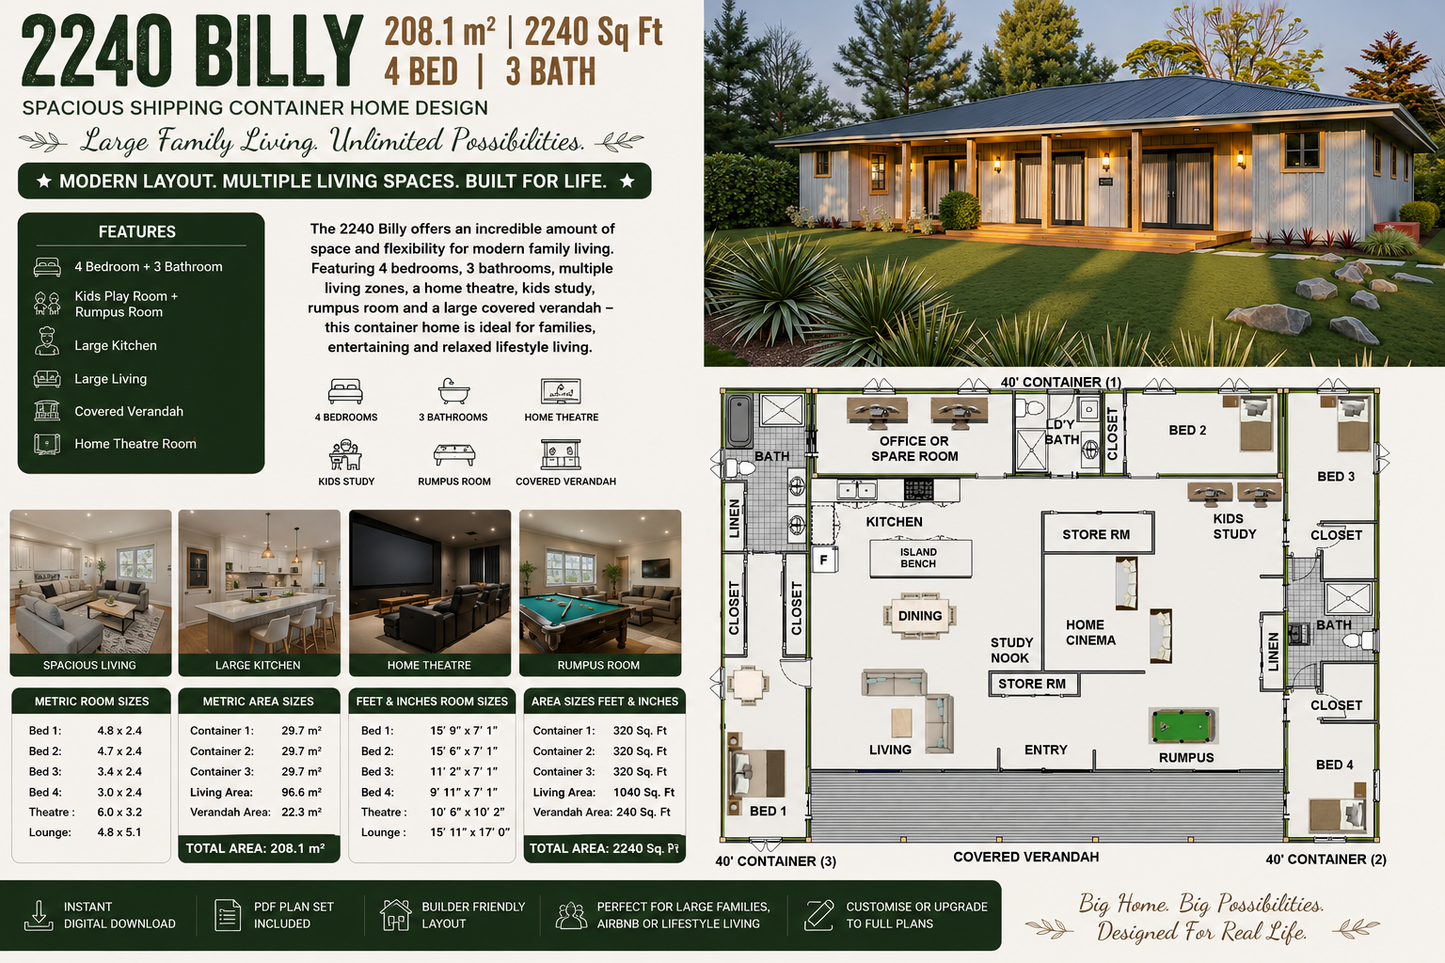
2240 Billy Shipping Container Home Plan 208.1 m² | 2,240 Sq Ft | 4 Bedrooms | 3 Bathrooms Large Modern Shipping Container Home Design
2240 Billy Shipping Container Home Plan 208.1 m² | 2,240 Sq Ft | 4 Bedrooms | 3 Bathrooms Large Modern Shipping Container Home Design
Couldn't load pickup availability
2240 Billy Shipping Container Home Plan
208.1 m² | 2,240 Sq Ft | 4 Bedrooms | 3 Bathrooms
Large Modern Shipping Container Home Design
The 2240 Billy Shipping Container Home is a spacious, contemporary container home designed for comfortable family living, entertaining, and flexible lifestyle use.
With 4 bedrooms, 3 bathrooms, multiple living zones, a large kitchen, home theatre, kids' playroom, rumpus room, and generous covered outdoor areas, this substantial design combines modern container architecture with practical everyday functionality.
Created around multiple shipping containers integrated into a generous family-friendly floor plan, the 2240 Billy is well suited to large families, acreage properties, Airbnb accommodation, holiday retreats, lifestyle living, and modern off-grid projects.
The generous layout provides plenty of space to relax, entertain, work, and accommodate guests. Multiple living areas allow the home to adapt as your family grows, while the covered outdoor area extends the living space and creates an ideal connection between indoor and outdoor living.
Ideal for Builder Pricing & Project Planning
This plan set is designed as a builder pricing and project planning package, making it a useful starting point when obtaining preliminary construction costs and developing your shipping container home project.
Use the plans to:
- Obtain builder and contractor quotes
- Develop preliminary construction budgets
- Compare project pricing
- Plan your container home layout
- Discuss your project with designers and builders
- Use as a starting point for custom design development
- Explore modifications and alternative layouts
Full construction plans and custom modifications are also available separately through our drafting service.
Plan Features
- 4 Bedroom Design
- 3 Bathrooms
- Large Kitchen
- Spacious Open-Plan Living Area
- Kids' Playroom
- Separate Rumpus Room
- Home Theatre Room
- Covered Verandah / Outdoor Living Area
- Modern Shipping Container Design
- Contemporary Family-Friendly Layout
- Multiple Living Zones
- Suitable for Large Families
- Ideal for Airbnb or Holiday Accommodation
- Suitable for Acreage & Lifestyle Properties
- Metric Room Dimensions
- Feet & Inches Dimensions Included
Metric Room Sizes
| Room | Size |
|---|---|
| Bedroom 1 | 4.8 × 2.4 m |
| Bedroom 2 | 4.7 × 2.4 m |
| Bedroom 3 | 3.4 × 2.4 m |
| Bedroom 4 | 3.0 × 2.4 m |
| Home Theatre | 6.0 × 3.2 m |
| Lounge | 4.8 × 5.1 m |
Metric Area Sizes
| Area | Size |
|---|---|
| Container 1 | 29.7 m² |
| Container 2 | 29.7 m² |
| Container 3 | 29.7 m² |
| Living Area | 96.6 m² |
| Covered Outdoor Area | 22.3 m² |
| Total Area | 208.1 m² |
Feet & Inches Room Sizes
| Room | Size |
|---|---|
| Bedroom 1 | 15' 9” × 7' 1” |
| Bedroom 2 | 15' 6” × 7' 1” |
| Bedroom 3 | 11' 2” × 7' 1” |
| Bedroom 4 | 9' 11” × 7' 1” |
| Home Theatre | 19' 8” × 10' 6” |
| Lounge | 15' 9” × 16' 9” |
Area Sizes – Feet & Inches
| Area | Size |
|---|---|
| Container 1 | 320 Sq Ft |
| Container 2 | 320 Sq Ft |
| Container 3 | 320 Sq Ft |
| Living Area | 1,040 Sq Ft |
| Covered Outdoor Area | 240 Sq Ft |
| Total Area | 2,240 Sq Ft |
What's Included
- Fully Dimensioned Floor Plans
- Exterior Elevation Views
- Window & Door Schedule
- Builder Pricing / Costing Set
- Concept Design Plans
- Easy-to-Read Floor Plan Layout
- Metric Dimensions
- Feet & Inches Dimensions
- Digital PDF Download
Perfect For
- Large Family Homes
- Acreage Properties
- Rural & Lifestyle Properties
- Airbnb Accommodation
- Holiday & Guest Accommodation
- Lifestyle Retreats
- Off-Grid Living Projects
- Modern Container Home Projects
- Preliminary Builder Pricing
- Construction Budget Planning
Important Information
This listing is for a concept design and builder pricing plan set only. It is not a complete construction, engineering, certification, or permit-ready drawing package.
The plans are intended to assist with:
- Builder Quotes
- Preliminary Costing
- Budgeting
- Project Planning
- Design Development
- Design Inspiration
Construction requirements, engineering, structural details, site-specific information, building approvals, and certification may be required separately depending on your location and project.
Full construction documentation and custom modifications are available separately through our drafting service.
Digital Delivery
Your purchase includes a digital PDF download of the plan set.
Share