Australian Floor Plans
246DU Duplex Concept & Modification Starter Pack | 4 Bedroom + 2 Bedroom-Ask the Builder:
246DU Duplex Concept & Modification Starter Pack | 4 Bedroom + 2 Bedroom-Ask the Builder:
Couldn't load pickup availability
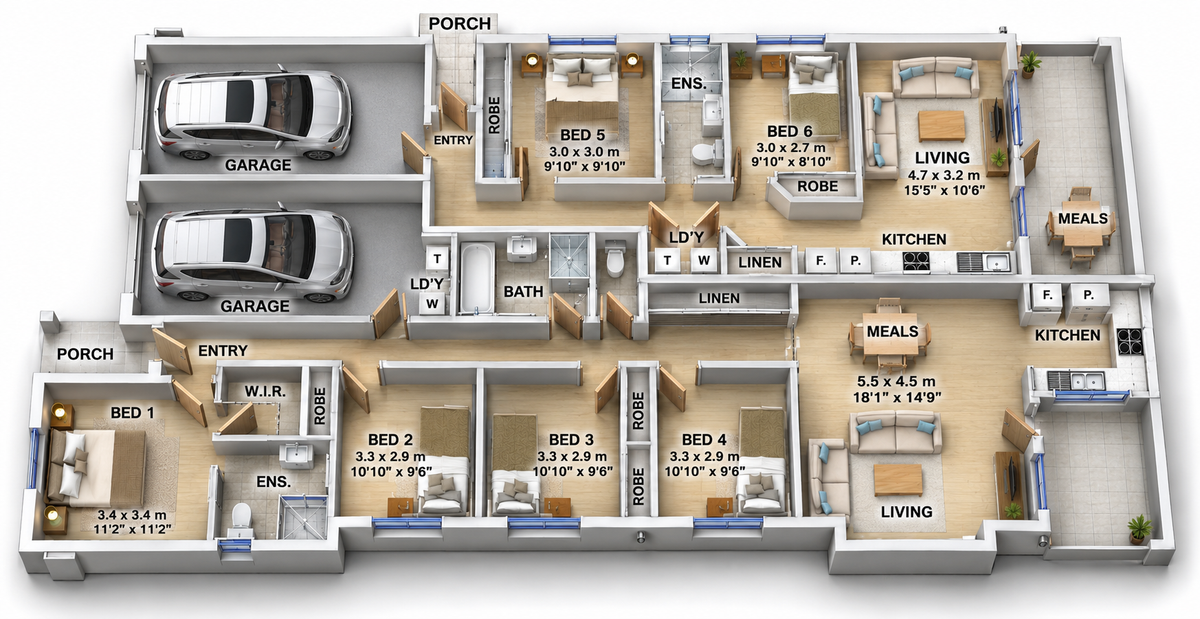
Explore a duplex combining a four-bedroom home and a two-bedroom home, each with its own single garage.
Download the eight-page PDF with 2D and 3D floor-plan illustrations, facade inspiration, indicative metric and imperial room sizes, and a fillable modification worksheet.
Concept only — not for construction or building approval. Modifications quoted separately.
Start your duplex planning with the Ask the Builder – 246DU Concept & Modification Starter Pack.
This downloadable pack gives you a layout to explore, mark up and discuss with your builder or designer. The different-sized dwellings provide a starting point for considering how two homes could meet your project’s needs.
Record your preferred changes and request a separate modification quotation from Australian Floor Plans, or take your brief to your appointed designer.
THE DESIGN
Four-bedroom dwelling
• Main bedroom with ensuite and walk-in robe
• Three additional bedrooms with robes
• Main bathroom and separate WC
• Open-plan kitchen, living and meals area
• Laundry and linen storage
• Single garage with internal access
• Entry porch and alfresco area
Two-bedroom dwelling
• Two bedrooms with robes
• One ensuite accessed from Bedroom 6, as illustrated
• Open-plan kitchen and living area
• Meals area shown within the alfresco space
• Laundry and linen storage
• Single garage with internal access
• Entry porch
Total: six bedrooms and two single garages across the duplex.
YOUR EIGHT-PAGE PDF INCLUDES
-
Cover and design introduction
-
Design features and package inclusions
-
2D floor-plan illustration for marking up changes
-
Furnished 3D cutaway illustration
-
Facade artist’s impression
-
Indicative metric and imperial room-size schedule
-
Fillable modification request worksheet
-
Guide to next steps and permission to adapt for one project
ASK THE BUILDER
Use your pack to begin a discussion about:
• Whether the layout could suit your block and orientation
• Access, privacy and outdoor space for each dwelling
• Changes to suit your household or intended use
• Bathroom access in the two-bedroom dwelling
• Assumptions needed for preliminary pricing
• Further drawings and assessments required for your project
A builder consultation, site assessment or cost estimate is not included in the purchase.
REQUEST YOUR MODIFICATIONS
Print the 2D floor plan and mark your changes. Complete the worksheet in a compatible PDF reader, or print it and fill it in by hand.
Send your marked-up plan, worksheet and reference images to Australian Floor Plans for a separate quotation. Modification work begins after the scope and price are agreed.
You may also engage your own builder or designer to develop the design.
METRIC & IMPERIAL SIZES
The pack includes the room dimensions shown in the supplied illustrations. Imperial equivalents are rounded to the nearest inch.
Room dimensions are indicative and require checking against the original measured drawings. Overall building width, depth and total floor area are not verified in this pack.
PERMISSION TO ADAPT FOR ONE PROJECT
The purchaser may print, annotate and share the pack with their appointed builder, designer and consultants. That team may adapt or redraw the design for one project.
Copyright remains with Australian Floor Plans. Resale, redistribution and reuse for additional projects require written permission.
IMPORTANT PRODUCT INFORMATION
This is an illustrative concept starter pack, not a measured working-drawing set.
• Floor-plan images are not to scale. Do not measure from them.
• Dimensions, building areas, walls and openings require verification.
• The 3D illustration may contain differences from the original measured design.
• The facade is an artist’s impression, not a measured elevation or a verified match to the floor plan.
• Site suitability and preliminary pricing depend on site conditions, assumptions and further documentation.
Custom modifications, revisions, CAD/Revit files, measured elevations, site plans, structural and foundation design, engineering, specifications, approval documents and construction drawings are not included.
Further site-specific documentation, professional assessments and relevant approvals will be needed before construction.
DIGITAL DELIVERY
You receive one eight-page PDF download. No physical item or printed plans are supplied.
ABOUT AUSTRALIAN FLOOR PLANS
Chris Morris brings more than 50 years of building experience to helping customers explore home-design ideas and prepare for the next stage.
Please contact us before purchasing if you are unsure whether this starter pack suits your needs.
Share