My Store
60 Evergreen Cottage – 2 Bedroom Small House Plan Cozy Country Cottage Design with Large Front & Rear Patios
60 Evergreen Cottage – 2 Bedroom Small House Plan Cozy Country Cottage Design with Large Front & Rear Patios
Couldn't load pickup availability
60 Evergreen Cottage – 2 Bedroom Small House Plan
Build Cost Planning Pack | Cozy Country Cottage Design with Large Front & Rear Patios
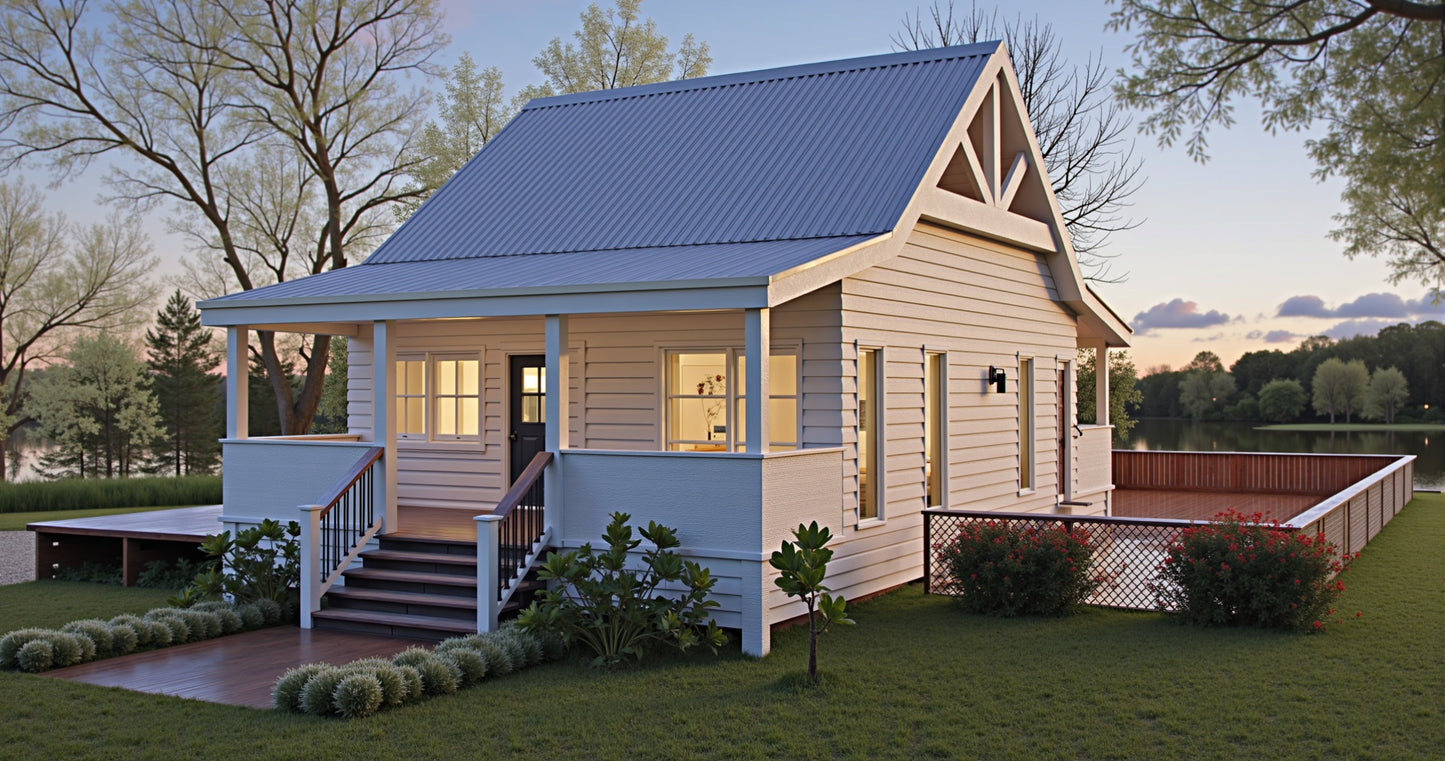
The 60 Evergreen Cottage is a charming 2 bedroom country cottage designed for comfortable, relaxed living with a timeless rural appeal. Featuring an open-plan living area, spacious bathroom, and generous front and rear patios, this thoughtfully designed home provides the perfect balance of indoor comfort and outdoor living.
Ideal as a country cottage, granny flat, holiday home, Airbnb, guest house, or downsizer, the Evergreen Cottage offers an efficient layout that's economical to build while delivering all the comforts of a full-sized home.
Thinking About Building?
The Build Cost Planning Pack is the ideal first step for homeowners, owner-builders, investors, and builders wanting to accurately estimate construction costs before committing to full construction drawings.
Use this Preliminary House Plan Set to obtain quotations from builders, subcontractors, and material suppliers, compare pricing, explore design ideas, and confidently plan your project before construction begins.
You can also upgrade later to Full Construction Plans, request custom modifications, or work with your own local designer, engineer, or builder.
Home Design Features
✔ 2 Comfortable Bedrooms
✔ Spacious Central Bathroom
✔ Open-Plan Kitchen, Dining & Living Area
✔ Large Front Patio for Outdoor Living
✔ Generous Rear Patio for Entertaining
✔ Compact & Efficient Floor Plan
✔ Classic Country Cottage Styling
Room Dimensions (Metric)
Bedroom 1: 3.0 m × 3.0 m
Bedroom 2: 3.0 m × 3.0 m
Living Room: 3.6 m × 3.1 m
Floor Areas (Metric)
- Living Area: 61.5 m²
- Front Patio: 13.4 m²
- Rear Patio: 13.4 m²
- Total Area: 88.3 m²
Room Dimensions (Imperial)
Bedroom 1: 9'9" × 9'9"
Bedroom 2: 9'9" × 9'9"
Living Room: 11'9" × 10'4"
Floor Areas (Imperial)
- Living Area: 663 Sq Ft
- Front Patio: 145 Sq Ft
- Rear Patio: 145 Sq Ft
- Total Area: 953 Sq Ft
Perfect For
✔ Country Cottages
✔ Granny Flats
✔ Holiday Homes
✔ Airbnb Rentals
✔ Backyard Guest Houses
✔ Downsizers
✔ Rural Retreats
✔ Small Lot Homes
What's Included in Your Build Cost Planning Pack
✔ Fully Dimensioned Floor Plan
✔ Front, Rear & Side Elevations
✔ Roof Layout
✔ Window & Door Schedule
✔ Room Dimensions
✔ Total Building Area
✔ High-Quality 3D Images
✔ Printable PDF Plans
✔ Copyright Permission to Obtain Building Quotations
✔ Build Cost Planning Guide
✔ Builder & Supplier Quotation Checklist
✔ Budget Planning Worksheet
✔ Upgrade Credit Towards Full Construction Plans*
Ideal For
- Obtaining builder quotations
- Comparing subcontractor pricing
- Sourcing supplier estimates
- Budget planning before construction
- Owner-builders and investors
- Planning future home projects
Optional Upgrades
When you're ready to build, you can upgrade to:
- Full Construction Plans
- CAD / DWG Files
- Structural Engineering
- Custom Design Modifications
Why Choose the Evergreen Cottage?
- Classic country cottage styling
- Excellent indoor-outdoor living
- Large front and rear entertaining patios
- Efficient and affordable floor plan
- Ideal for rural, lifestyle and holiday properties
- Perfect as a guest house, Airbnb or downsizer
Instant Digital Download
Your Build Cost Planning Pack is available for instant download in PDF format immediately after purchase.
Professionally designed by Australian Floor Plans Studio.
Share