My Store
one Bedroom Country Chalet House Plan – 59.7 m² | 640 Sq Ft
one Bedroom Country Chalet House Plan – 59.7 m² | 640 Sq Ft
Couldn't load pickup availability
Build Cost Planning Pack | Modern Country Chalet Tiny Home Design with Cathedral Ceilings
Planning to build your own country retreat?
The 59.7 Country Chalet Build Cost Planning Pack is the ideal first step before committing to full construction drawings. Designed specifically to help homeowners, owner-builders, investors and builders obtain accurate construction pricing, this package allows you to compare quotes with confidence and better understand the true cost of your project.
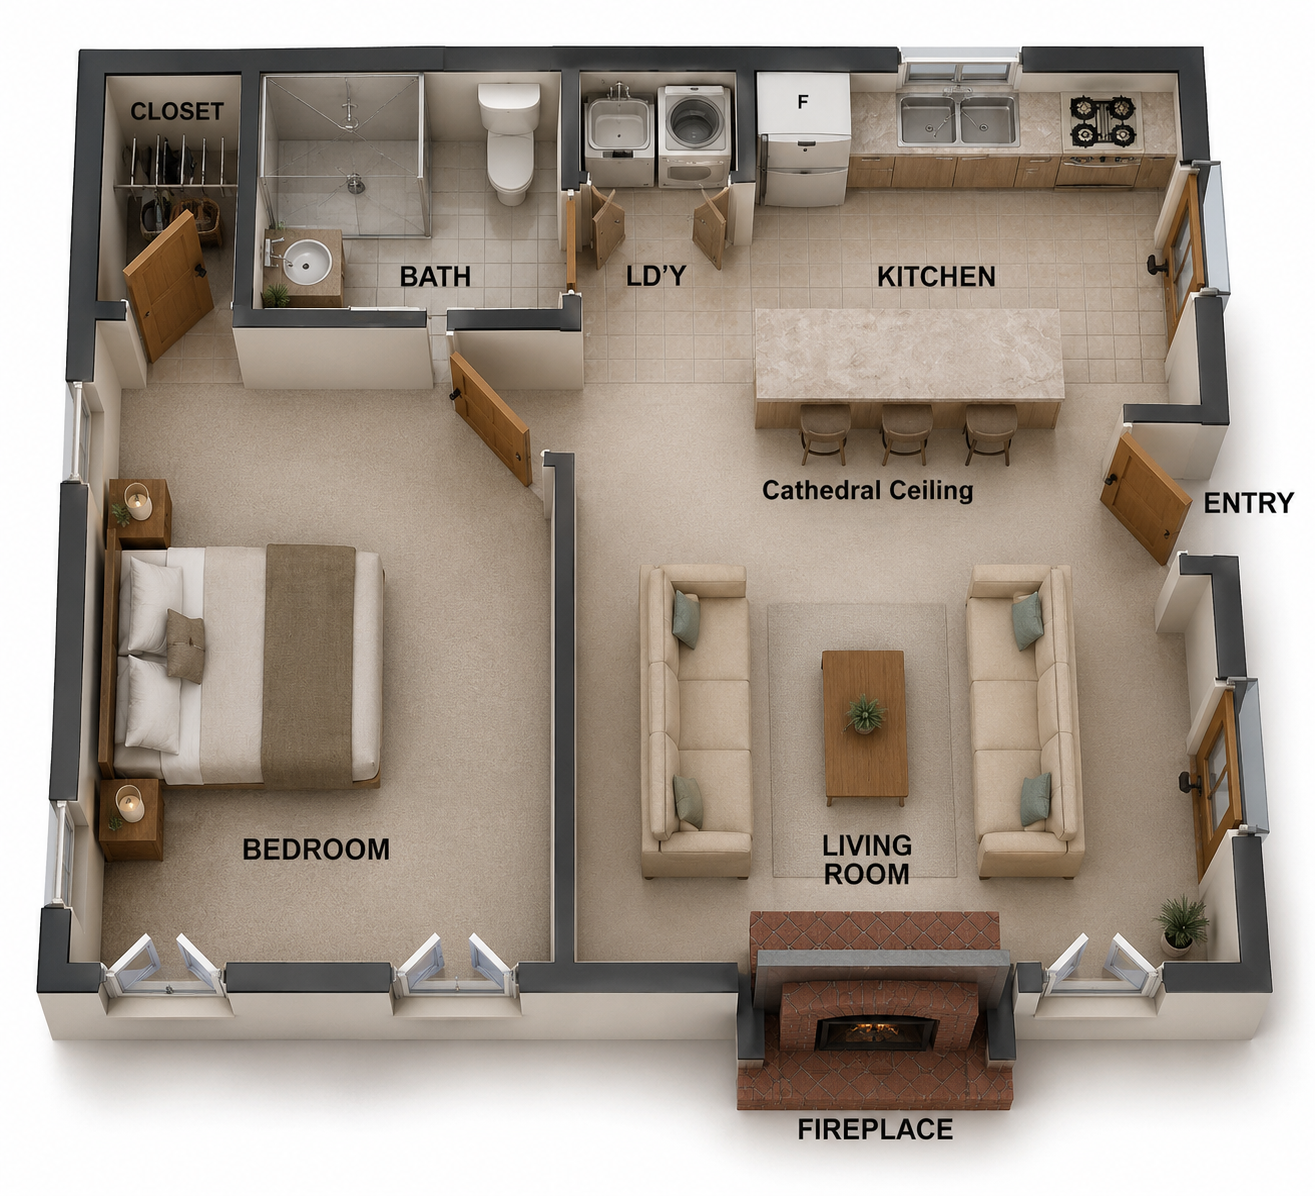
Featuring a stunning chalet-inspired design with soaring cathedral ceilings, an open-plan living area and a spacious bedroom suite, this compact home delivers outstanding comfort and style in an efficient footprint.
Perfect as a tiny home, granny flat, holiday cabin, Airbnb, guest accommodation or downsizer home, the 59.7 Country Chalet combines timeless country character with modern functionality.
Home Design Features
✔ 1 Bedroom with Spacious Layout
✔ Large Bathroom
✔ Open Plan Kitchen & Living
✔ Cathedral Ceiling Design
✔ Excellent Natural Light
✔ Modern Country Chalet Styling
✔ Compact & Efficient Floor Plan
✔ Ideal for Tiny Homes & Granny Flats
Metric Room Sizes
Bedroom: 4.6 × 4.0 m
Living Room: 4.6 × 4.1 m
Metric Areas
Living Area: 59.7 m²
Total Area: 59.7 m²
Imperial Room Sizes
Bedroom: 15'2" × 13'0"
Living Room: 15'2" × 13'0"
Imperial Areas
Living Area: 640 Sq. Ft
Total Area: 640 Sq. Ft
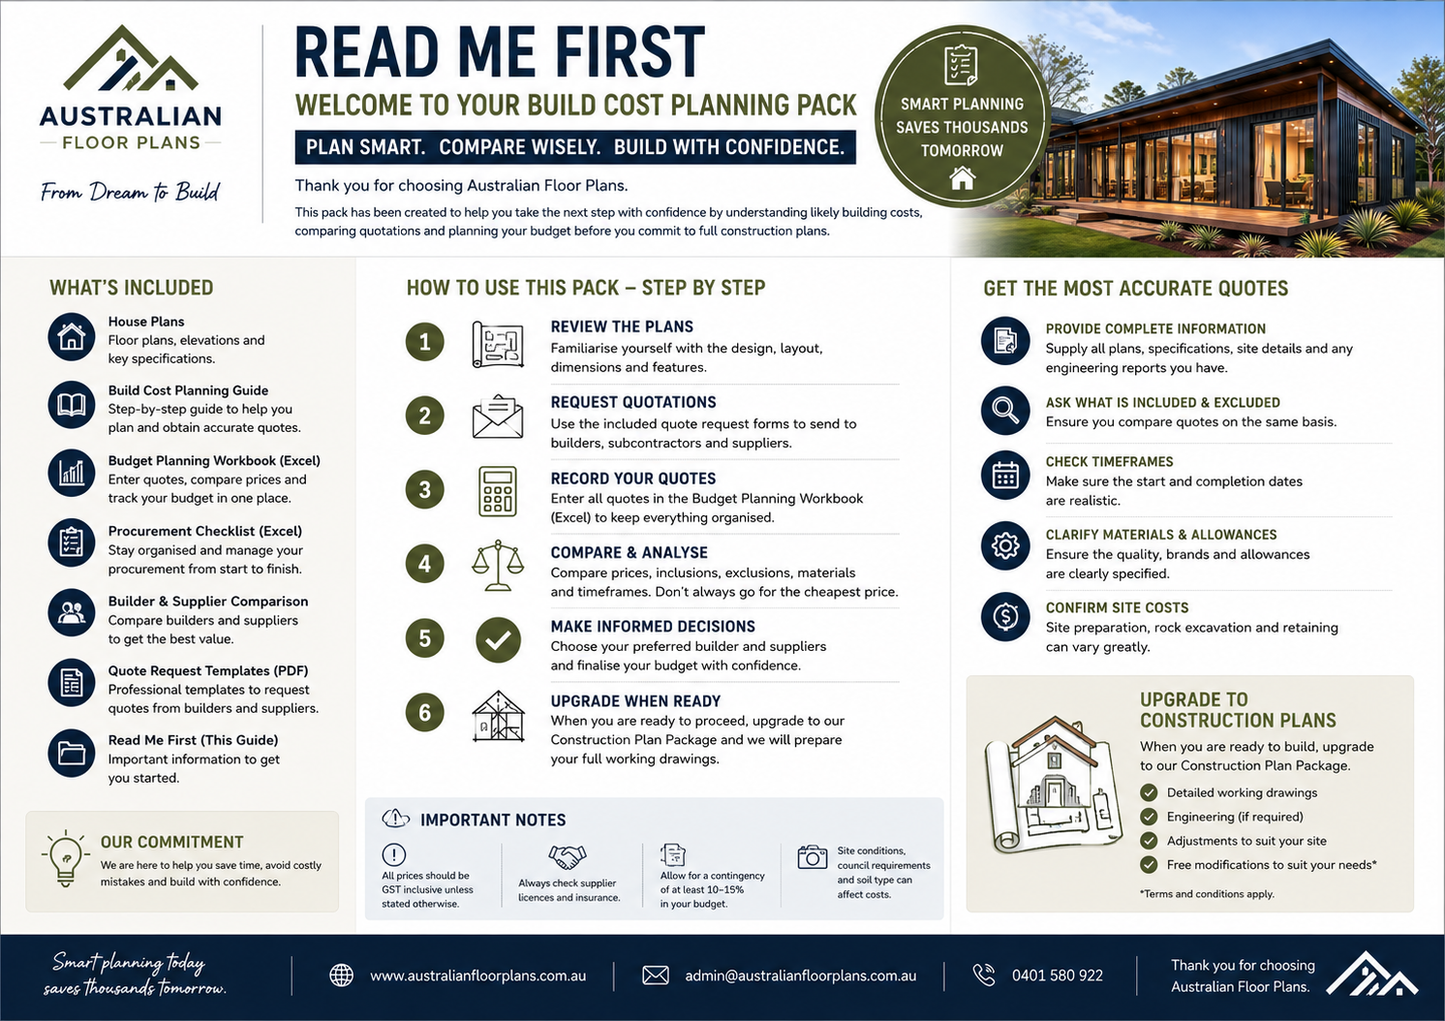
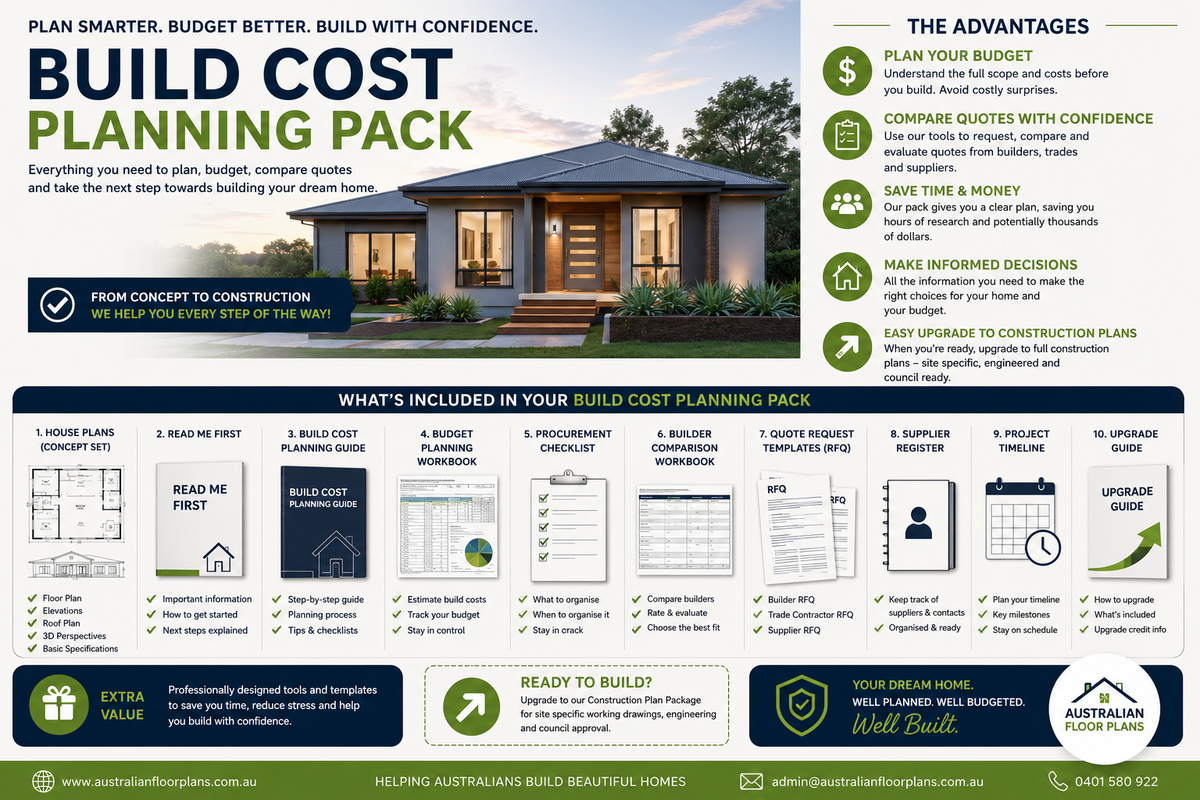
What's Included in the Build Cost Planning Pack
Designed specifically for obtaining quotations and planning your project before investing in full construction drawings.
✔ Dimensioned Floor Plans
✔ Exterior Elevations
✔ Room Dimensions
✔ Window & Door Schedule
✔ Electrical Layout Guide
✔ High Quality 3D Images
✔ Printable PDF Plans
✔ Metric & Imperial Versions
✔ Copyright Permission for Builder & Supplier Quotations
✔ Build Cost Planning Guide
✔ Builder Comparison Workbook
✔ Supplier Quotation Checklist
✔ Budget Planning Worksheet
✔ Upgrade Credit Towards Construction Plans*
Perfect For
✅ Owner Builders
✅ Licensed Builders
✅ First Home Buyers
✅ Downsizers
✅ Airbnb & Holiday Cabins
✅ Granny Flats
✅ Tiny Homes
✅ Rural & Acreage Properties
✅ Kit Home Projects
Obtain Accurate Quotes From
- Residential Builders
- Frame & Truss Manufacturers
- Roofing Contractors
- Window & Door Suppliers
- Cabinet Makers
- Plumbers
- Electricians
- Steel Fabricators
- Deck Builders
- Any Trade Required for Your Project
Why Start With a Build Cost Planning Pack?
One of the most expensive mistakes people make is paying for full construction drawings before knowing what the home will actually cost to build.
Our Build Cost Planning Pack allows you to:
- Compare multiple builder quotations.
- Obtain supplier pricing.
- Estimate your total construction budget.
- Explore design options before committing.
- Make informed decisions with confidence.
Developed from over 50 years of residential building experience and involvement in more than 500 home projects, this package has been created to help you plan smarter and avoid costly surprises.
Ready to Build Later?
When you're ready to move forward, you can upgrade to our Full Construction Plan Package, which can include:
✔ Site-Specific Modifications
✔ Full Working Drawings
✔ Structural Engineering Options
✔ Energy Assessment Options
✔ Council & Building Approval Documentation
✔ One Included Round of Design Revisions
✔ Ongoing Design Support
Upgrade & Save
Purchase this Build Cost Planning Pack today and receive 100% credit towards your Full Construction Plans when you upgrade within 90 days.
Important Information
This package is supplied as a Build Cost Planning Pack (Concept Plan Set) and is intended for:
- Builder quotations
- Supplier pricing
- Budget planning
- Preliminary council discussions
- Design inspiration
- Owner-builder planning
It is not a permit-ready construction drawing set.
Instant Digital Download
Your PDF plans are available immediately after purchase, allowing you to start obtaining quotations and planning your project today.
Designed by Australian Floor Plans Studio
Share