My Store
107.4 Tipplers V2 – 2 Bedroom Modern House Plan | Build Cost Planning Pack
107.4 Tipplers V2 – 2 Bedroom Modern House Plan | Build Cost Planning Pack
Couldn't load pickup availability
107.4 Tipplers V2 – 2 Bedroom Modern House Plan | Build Cost Planning Pack
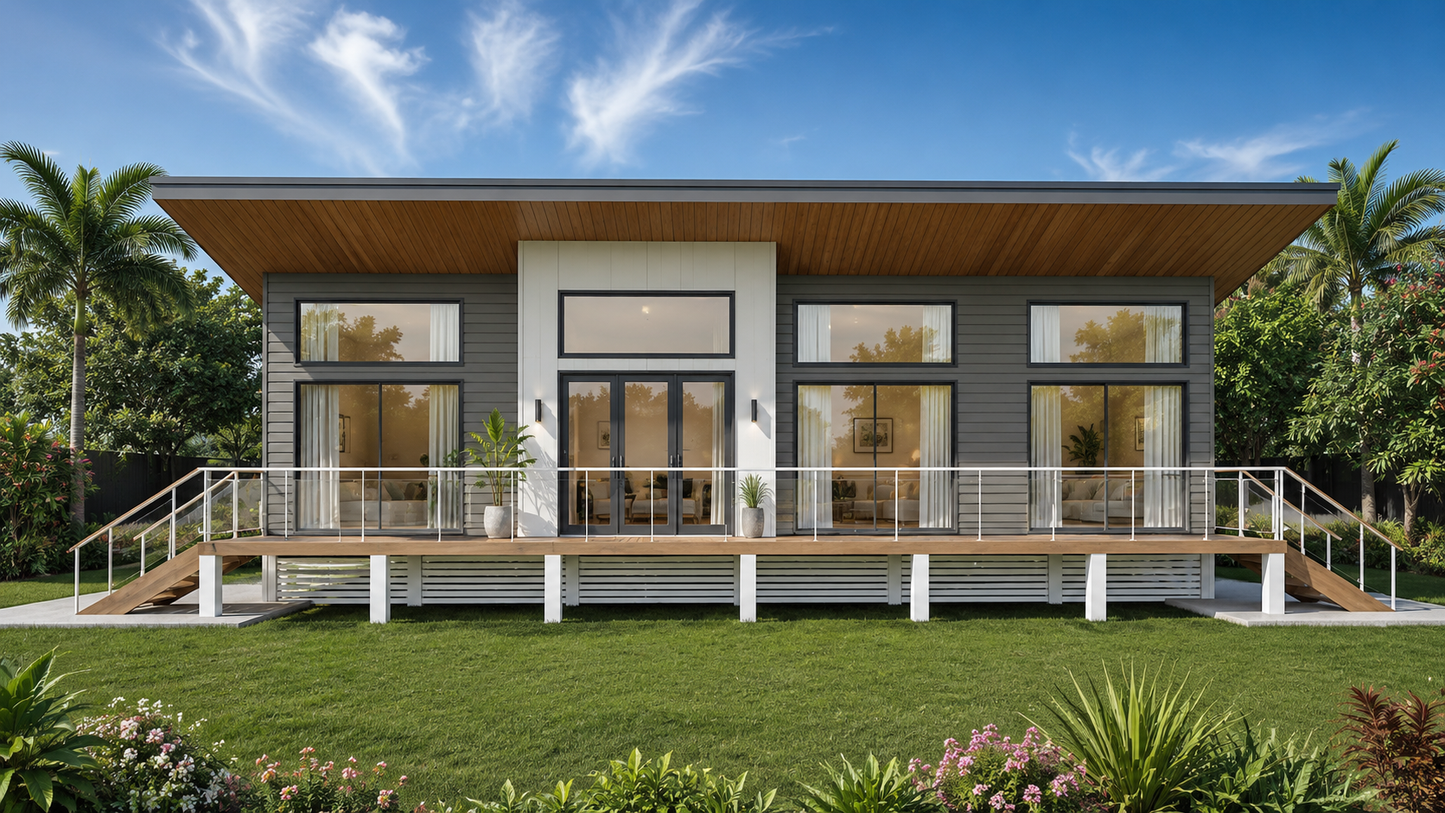
Modern Country Home Design with Spacious Open-Plan Living & Large Verandahs
The 107.4 Tipplers V2 is a beautifully designed 2-bedroom home that combines modern style, practical living, and efficient use of space. Featuring two bedrooms, two bathrooms, a spacious open-plan living and dining area, a modern kitchen with pantry, and generous covered verandahs, this home offers comfortable living for a wide range of lifestyles.
Ideal for downsizers, retirees, couples, first-home buyers, holiday homes, Airbnb accommodation, or rural lifestyle properties, the Tipplers V2 provides the perfect balance of indoor comfort and outdoor living.
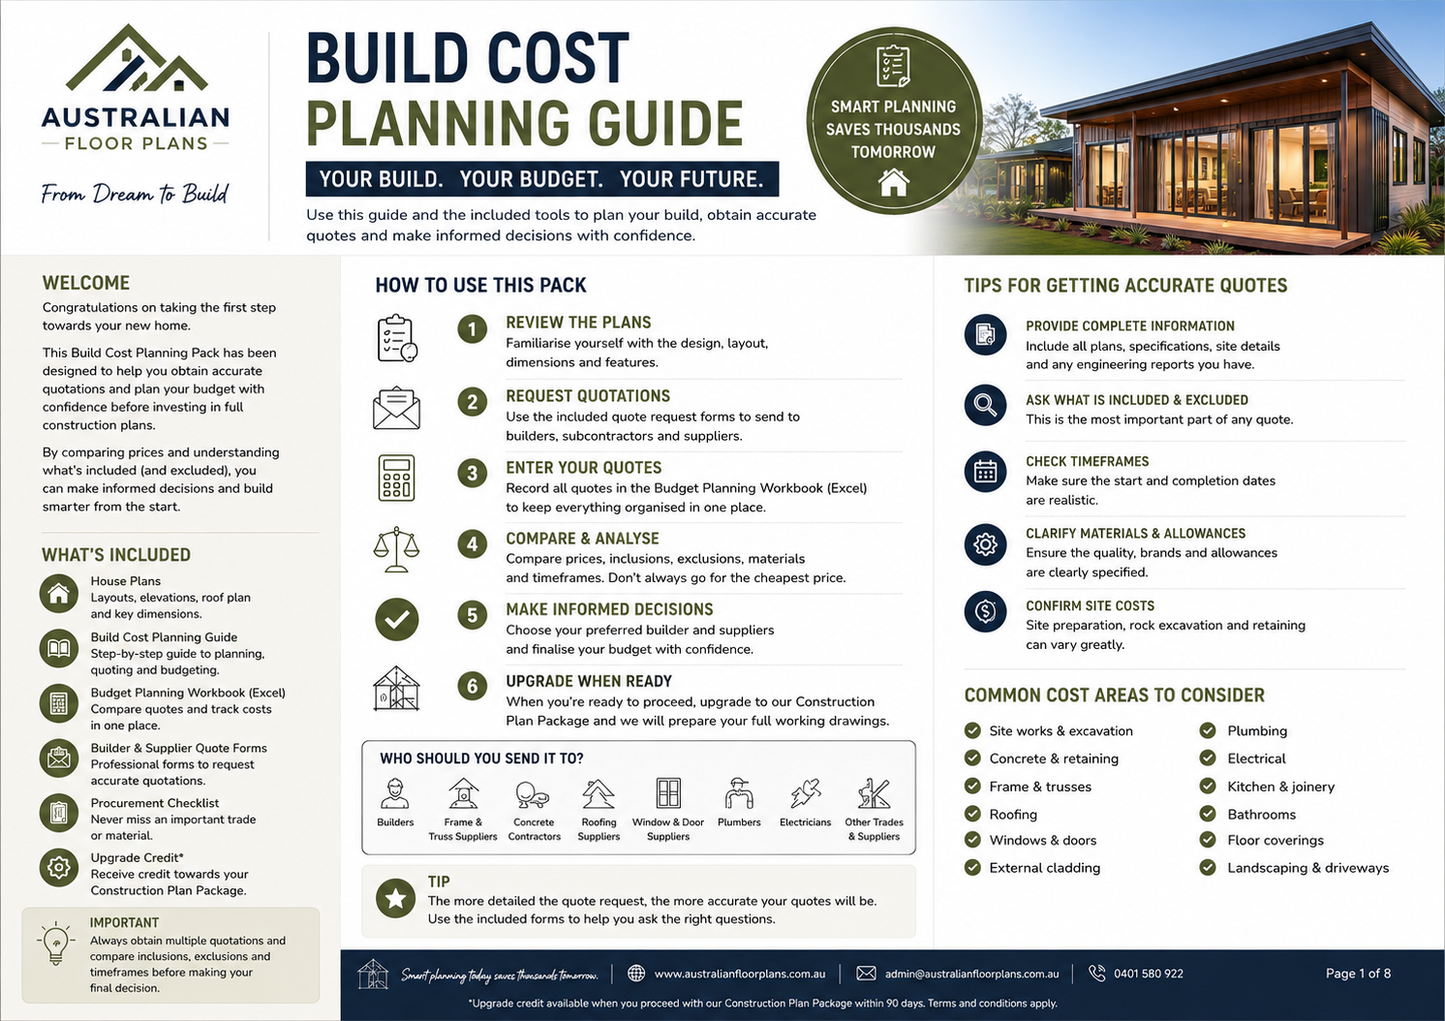
This Build Cost Planning Pack has been created to help homeowners, owner-builders, investors, and builders accurately estimate construction costs before committing to full construction drawings.
Whether you're obtaining quotations from builders or sourcing prices directly from subcontractors and suppliers, this package provides the essential information needed to plan your project with confidence.
Build Cost Planning Pack Includes
✔ Dimensioned Floor Plan
✔ External Elevations
✔ Roof Plan
✔ Window & Door Schedule
✔ Room Dimensions
✔ Total Building Areas
✔ High-Quality 3D Perspectives
✔ Printable PDF Plan Set
✔ Budget Planning Worksheet
✔ Builder Comparison Workbook
✔ Procurement Checklist
✔ Quote Request Letter Template
✔ Construction Plan Upgrade Guide
Home Design Features
✔ 2 Spacious Bedrooms
✔ 2 Modern Bathrooms
✔ Open-Plan Living & Dining Area
✔ Modern Kitchen with Pantry
✔ Spacious Living Area
✔ Large Covered Front & Rear Verandahs
✔ Excellent Indoor-Outdoor Flow
✔ Ideal for Downsizers, Holiday Homes & Lifestyle Living
Building Areas
Metric
- Internal Living Area: 79.9 m²
- Covered Verandahs: 27.5 m²
- Total Area: 107.4 m²
Imperial
- Internal Living Area: 860 Sq Ft
- Covered Verandahs: 293 Sq Ft
- Total Area: 1,153 Sq Ft
Ideal For
- Downsizers
- Empty Nesters
- First Home Buyers
- Holiday Homes
- Airbnb Accommodation
- Rental Investments
- Rural & Lifestyle Properties
- Secondary Dwellings
Looking to Build?
The Build Cost Planning Pack is the ideal first step toward your new home. When you're ready to move forward, you can easily upgrade to our Full Construction Plans, request custom design modifications, or work with your own local builder or designer.
SEO Description
Modern 2 bedroom house plan featuring 2 bathrooms, spacious open-plan living, modern kitchen with pantry, and large covered verandahs. Ideal for downsizers, first-home buyers, Airbnb accommodation, holiday homes, and rural lifestyle properties. Includes our comprehensive Build Cost Planning Pack to help you accurately estimate your construction costs before building.
Share