My Store
117.8RH Beach Haven | 2 Bedroom House Plan | 2 Bathroom | Modern Granny Flat Design | Free Custom Modifications to Suit Your Land and Lifestyle
117.8RH Beach Haven | 2 Bedroom House Plan | 2 Bathroom | Modern Granny Flat Design | Free Custom Modifications to Suit Your Land and Lifestyle
Couldn't load pickup availability
Modern Small Home & Granny Flat Design
Complete Construction Plans & Working Drawings Package – Ready for Building Approval
Free Custom Modifications to Suit Your Land and Lifestyle
Please Note: After purchase, we will contact you to obtain your building site address and confirm any modifications or custom changes required before we commence and complete your plans.
The 117.8RH Beach Haven is a stylish modern small home design featuring 2 bedrooms, 2 bathrooms, open-plan living, and a large covered verandah perfect for Australian outdoor living.
This professionally designed concept house plan set is ideal for:
- Owner builders
- Builders
- Small home developments
- Holiday homes
- Granny flats
- Airbnb accommodation
- Downsizers
- Secondary dwellings
Plan Features
✔ 2 Bedrooms
✔ 2 Bathrooms
✔ Large Kitchen + Pantry
✔ Open Plan Living & Dining
✔ Covered Verandah / Patio
✔ Modern Skillion Roof Design
✔ Large Windows for Natural Light
✔ Indoor / Outdoor Living
Metric Room Sizes
Bedroom 1
4.0m x 3.0m
Bedroom 2
4.0m x 3.0m
Lounge
3.9m x 3.7m
Metric Area Sizes
Living Area
90.68 m²
Alfresco / Verandah
27.2 m²
Total Area
117.88 m²
Feet & Inches Room Sizes
Bedroom 1
13'0” x 9'9”
Bedroom 2
13'0” x 9'9”
Lounge
12'5” x 13'5”
Feet & Inches Area Sizes
Living Area
976 Sq Ft
Verandah
292 Sq Ft
Total Area
1268 Sq Ft
Perfect For
- Modern Granny Flats
- Small House Builds
- Backyard Homes
- Investment Properties
- Airbnb Rentals
- Holiday Cabins
- Downsizers
- First Home Buyers
What's Included in Your Construction Plans / Working Drawings Package
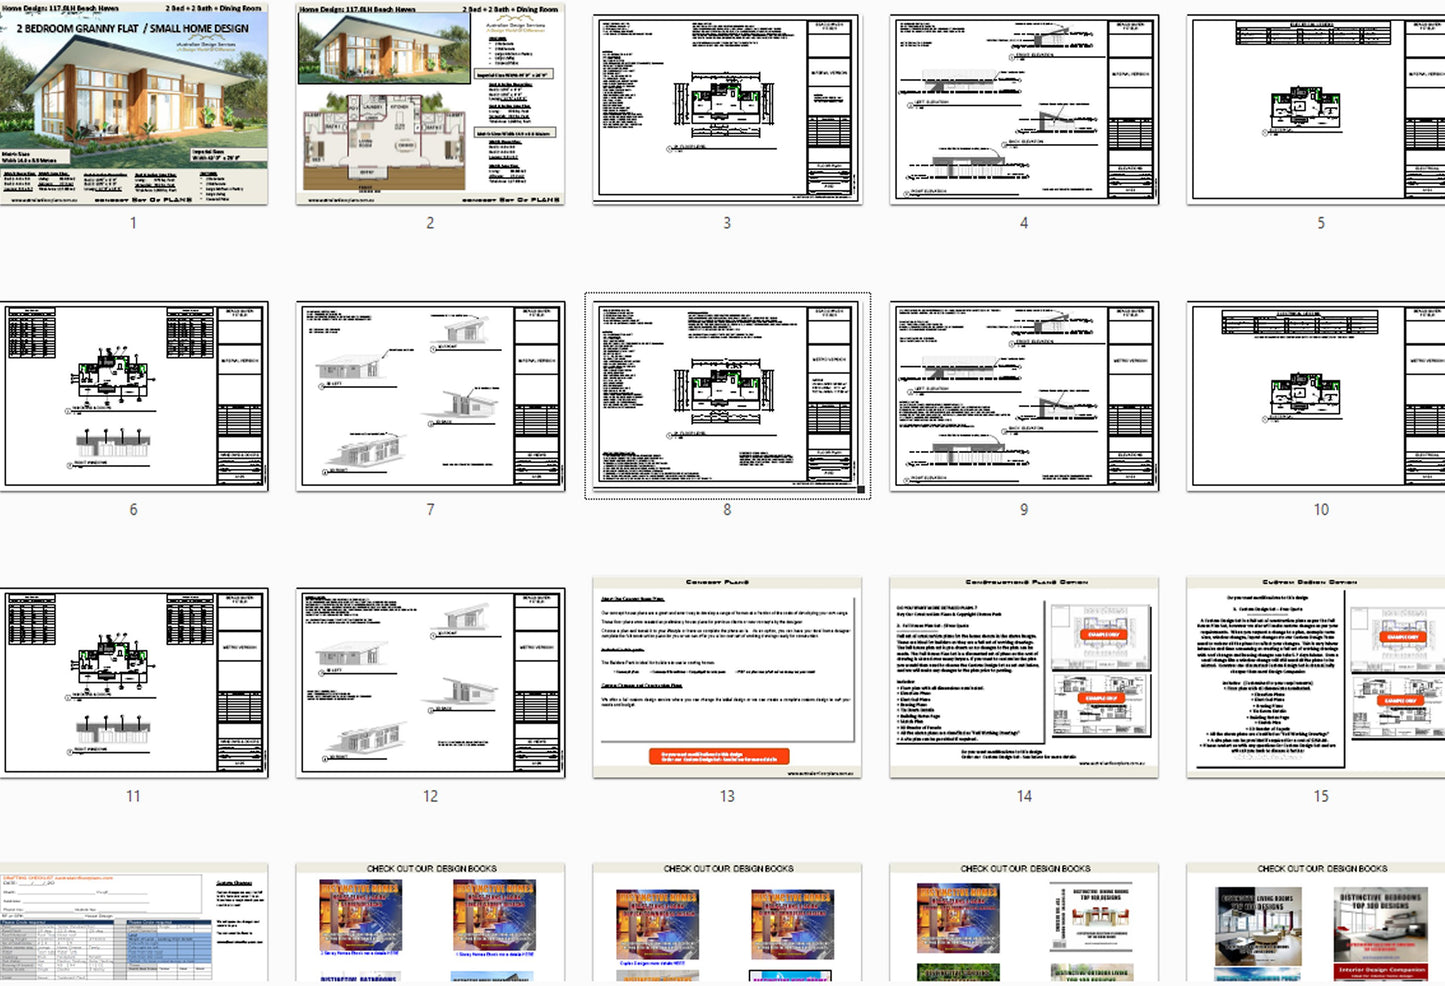
Your professionally prepared Construction Plans (Working Drawings) package includes:
✓ Dimensioned Floor Plans
✓ Exterior Elevations (All Sides)
✓ Building Sections and Construction Details
✓ Roof Plan
✓ Door and Window Schedules
✓ Electrical Layout Plan
✓ Lighting and Power Point Locations
✓ Internal Room Dimensions and Areas
✓ Building Notes and Specifications
✓ Structural Bracing and Tie-Down Details
✓ Footing and Foundation Design (site-specific soil test required)
✓ Licensed Structural Engineering Documentation
✓ 3D Colour Perspectives / Facade Images
✓ Site-Specific Modifications to Suit Your Land and Requirements
✓ PDF Digital Delivery
Please Note:
• Final footing and slab designs require a site-specific soil test.
• We will contact you after purchase to obtain your building site address and discuss any required modifications.
• Additional council requirements may vary depending on your local authority and building location.
Structural Engineering Included
All plans in this package include structural engineering prepared by a licensed professional engineer.
Please note that final footing and slab designs are specific to your site conditions and require a soil test for the property where you intend to build. Once you provide the building site address, we can assist with obtaining soil test pricing and arranging this service on your behalf.
Not Ready to Build Yet?
🟢 See Our Affordable Build Cost Planning Pack
- Compare builders
- Obtain quotations
- Plan your budget
Share