My Store
148.2 Helen – Modern 2 Bedroom Garage Apartment with Office | Concept House Plans
148.2 Helen – Modern 2 Bedroom Garage Apartment with Office | Concept House Plans
Couldn't load pickup availability
148.2 Helen – Modern 2 Bedroom Garage Apartment with Office | Concept House Plans
2 Bedrooms + Home Office | 2 Bathrooms + WC | Double Garage | Balcony | 148.2 m² / 1,595 sq ft
Modern Garage Apartment Plans – Practical Living Above a Double Garage
Looking for a modern garage apartment design that combines comfortable living accommodation with valuable garage and workspace areas?
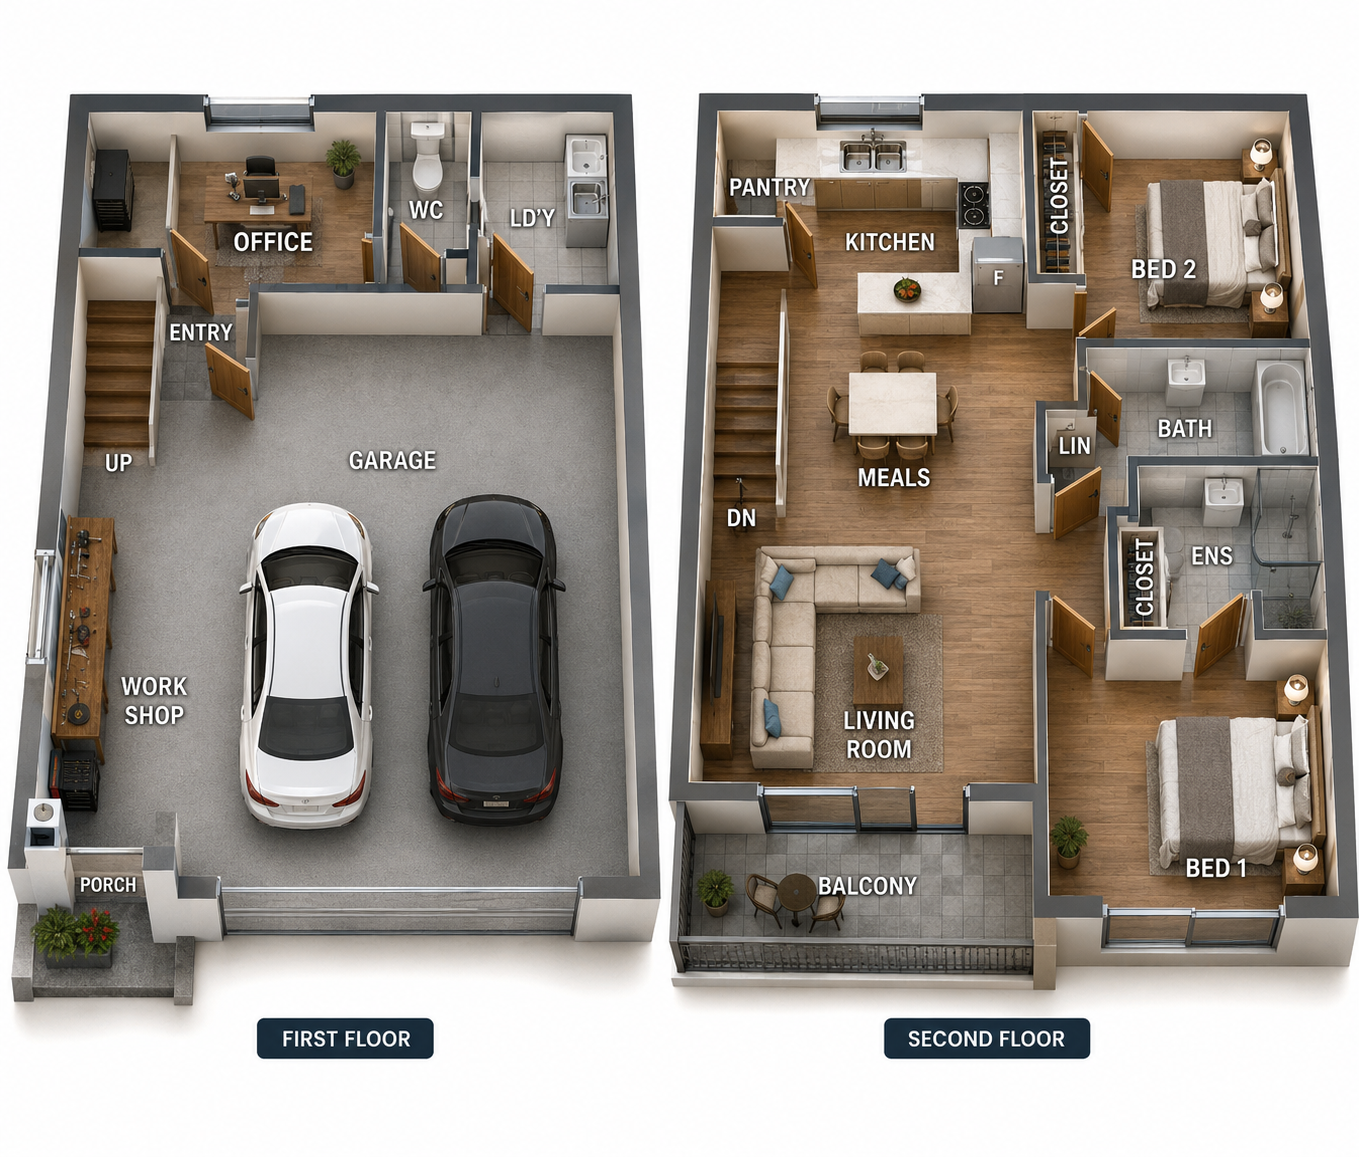
Design 148.2 Helen offers a clever two-storey solution, featuring a spacious two-bedroom apartment above a double garage, with a dedicated ground-floor office, workshop area and additional facilities.
Whether you're planning a secondary dwelling, accommodation for extended family, a home-based business or a potential rental property, this versatile design provides an excellent starting point for your project.
The separate garage and apartment levels allow you to maximise the use of your land while creating a comfortable, self-contained living environment.
Design Features
-
2 Bedrooms: Comfortable bedrooms with built-in storage.
-
2 Bathrooms: Main bathroom and private ensuite.
-
Additional WC: Convenient ground-floor toilet.
-
Dedicated Home Office: Separate workspace on the garage level.
-
Double Garage: Parking for two vehicles.
-
Workshop Area: Additional space for hobbies, tools or storage.
-
Open-Plan Living: Comfortable upstairs lounge and dining area.
-
Modern Kitchen: Practical kitchen layout with a walk-in pantry.
-
Private Balcony: Outdoor space accessible from the upstairs living area.
-
Separate Laundry: Convenient ground-floor laundry facilities.
Building Areas – Metric and Imperial
| Area | Metric | Imperial |
|---|---|---|
| Ground Floor | 19.60 m² | 210 sq ft |
| Upper Floor | 71.98 m² | 774 sq ft |
| Balcony | 9.64 m² | 103 sq ft |
| Garage | 43.20 m² | 465 sq ft |
| Porch | 3.78 m² | 40.6 sq ft |
| Total Building Area | 148.20 m² | 1,595 sq ft |
Measurements are approximate and based on the supplied design information.
A Flexible Garage Apartment Design
Upstairs – Comfortable Apartment Living
The upper level includes two bedrooms, two bathrooms, an open-plan living and dining area, a kitchen with walk-in pantry and an outdoor balcony.
The layout provides a practical separation between the living accommodation and the garage below.
Downstairs – Garage, Office and Workshop
The ground floor provides a double garage, workshop area, dedicated office, laundry and additional toilet.
This arrangement is particularly useful for homeowners who want a separate working environment without sacrificing upstairs living space.
What's Included in Your Concept House Plan Package?
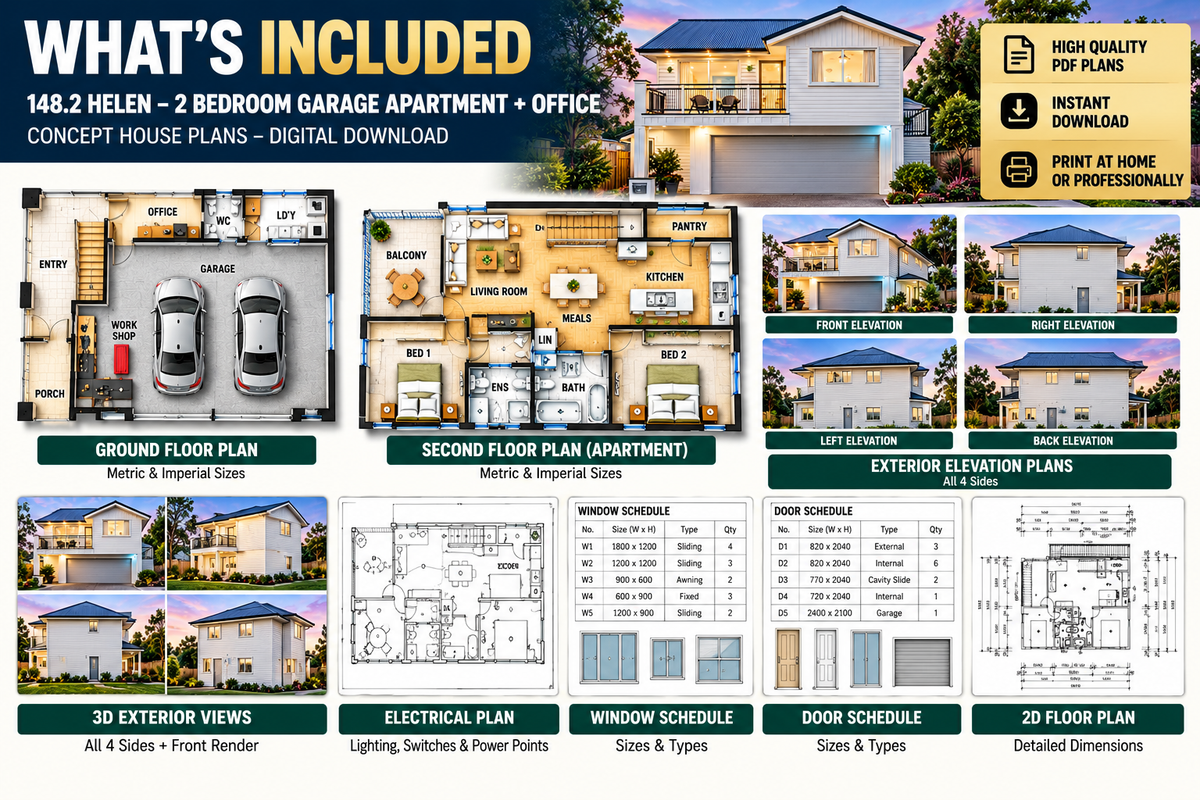
Your downloadable 148.2 Helen Concept Plan Package includes:
-
Floor plans showing room layouts and dimensions.
-
Exterior elevation drawings.
-
Preliminary electrical layouts.
-
Window schedule.
-
Door schedule.
-
3D exterior illustrations showing all four sides.
-
3D front facade rendering.
-
Furnished floor plan illustration.
-
Metric and imperial plan information.
-
Copyright licence permitting use of the design for one authorised building project, subject to the supplied terms.
Digital Download: Plans are supplied electronically, allowing you to review the design and discuss your project with builders and designers.
Why Purchase Concept House Plans Before Building?
Purchasing a concept house plan is a practical way to begin planning your new home without immediately committing to the cost of full construction documentation.
Compare Builder Quotations
Use your concept plans to discuss the same proposed design with different builders and obtain preliminary building estimates.
This makes it easier to compare pricing, construction methods and potential modifications.
Explore Design Changes
Want to adjust the room sizes, change the kitchen layout or modify the garage?
Concept plans provide a useful starting point for discussing modifications before detailed drawings are prepared.
Plan Your Building Budget
Understanding the proposed layout and building areas helps you begin investigating construction costs, site requirements and material options.
Progress to Construction Plans
Once you are happy with your design, you can arrange for the necessary detailed construction documentation and local approvals.
Custom Design Modifications Available
Like the design but want to make a few changes?
We can provide separate quotations for:
-
Room layout modifications.
-
Kitchen and bathroom changes.
-
Garage and workshop adjustments.
-
Balcony modifications.
-
Custom garage apartment designs.
-
More detailed architectural drawings.
-
Full construction plan documentation, where available.
Simply contact us with your preferred changes and design number 148.2 Helen.
Important Information Before Purchasing
These are concept house plans, intended for design review, preliminary budgeting, builder discussions and further design development.
They are not complete construction documents and are not suitable for direct submission for building approval or construction without additional professional documentation.
Building codes, planning regulations, structural requirements and approval processes vary by location. Your local building professional should confirm the suitability of the design for your site.
The original design remains copyright protected. The supplied licence allows use for one authorised building project and does not transfer copyright ownership or permit resale or redistribution.
Start Planning Your Garage Apartment Today
Design 148.2 Helen combines modern apartment living with the practicality of a double garage, workshop and dedicated home office.
Download your concept house plans and take the first step towards planning your garage apartment project.
Australian Floor Plans
www.australianfloorplans.com.au
For design modifications and enquiries:
Share