Australian Floor Plans
198KR Australian Homestead | 4 Bedroom Country House Plan | 270.22 m² (2,909 Sq Ft)
198KR Australian Homestead | 4 Bedroom Country House Plan | 270.22 m² (2,909 Sq Ft)
Couldn't load pickup availability
198KR Australian Homestead – 4 Bedroom Country House Plan
Spacious Country Living with Modern Family Comfort
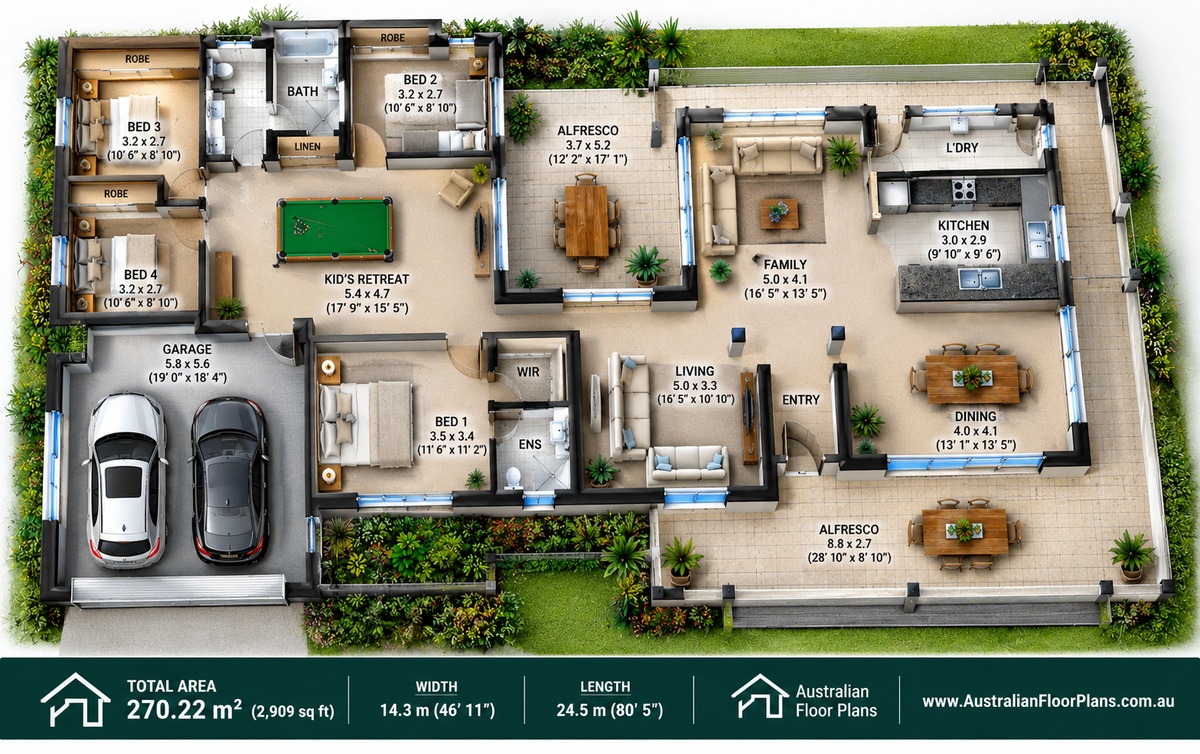
Discover the 198KR Australian Homestead, a spacious single-storey, four-bedroom country house design combining classic Australian homestead styling with practical modern family living.
Perfect for acreage properties, rural lifestyle blocks and growing families, this home features generous living areas, a double garage and covered outdoor entertaining spaces.
With 4 bedrooms, 2 bathrooms, 3 living areas and front and rear alfresco areas, the 198KR provides a flexible layout for comfortable everyday living and entertaining.
Key House Plan Features
-
4 Bedrooms – Including a master bedroom with private ensuite and walk-in robe
-
2 Bathrooms – Main family bathroom and master ensuite
-
3 Living Areas – Separate living room, family room and children's retreat
-
Open-Plan Kitchen & Dining – Practical layout for family meals and entertaining
-
Double Garage – Convenient secure vehicle parking
-
Front & Rear Covered Alfresco Areas – Generous outdoor living spaces
-
Separate Laundry – Dedicated laundry area
-
Single-Storey Design – Comfortable family living on one level
-
Country Homestead Styling – Ideal for acreage and lifestyle properties
House Dimensions
Metric Measurements
| Description | Size |
|---|---|
| Total Building Area | 270.22 m² |
| Overall Width | 14.3 m |
| Overall Length | 24.5 m |
| Bedrooms | 4 |
| Bathrooms | 2 |
| Garage | Double |
Imperial Measurements
| Description | Size |
|---|---|
| Total Building Area | Approx. 2,909 sq ft |
| Overall Width | Approx. 46 ft 11 in |
| Overall Length | Approx. 80 ft 5 in |
All measurements should be confirmed against the supplied drawings before construction planning.
What's Included – Builders Concept Plan Package
Your digital concept plan package includes:
✔ Builders Concept Floor Plan
✔ Exterior Elevation Drawings
✔ 2D Floor Plan Layout
✔ 3D Front Exterior Render
✔ Digital PDF Plan Files
✔ Copyright Release for Building Use, Subject to Licence Terms
✔ Option to Upgrade to Full Construction Plans
These affordable concept plans are designed to help you explore the layout, discuss modifications and obtain preliminary building quotations before proceeding with detailed construction documentation.
Perfect For
-
Australian Homestead Living
-
4 Bedroom Country House Plans
-
Acreage and Rural Properties
-
Farmhouse-Inspired Home Designs
-
Growing Families
-
Lifestyle Blocks
-
Owner-Builder Projects
-
Modern Country Homes
Why Choose the 198KR Australian Homestead?
The 198KR offers the charm of a traditional country home with the convenience of modern family living.
Its spacious layout provides separate areas for relaxing, entertaining and children's activities, while the front and rear covered alfresco areas create excellent opportunities for indoor-outdoor living.
The double garage, master bedroom suite and practical kitchen layout make this design a versatile option for families planning their new home.
Custom House Plan Modifications Available
Love this design but need some changes?
At Australian Floor Plans, we offer affordable custom house design and drafting services.
We can assist with:
-
Changing room sizes and layouts
-
Modifying kitchen and bathroom arrangements
-
Adjusting the overall house dimensions
-
Relocating windows and doors
-
Altering outdoor entertaining areas
-
Customising the design to suit your property
Contact us with your requirements for a personalised quotation.
Upgrade to Full Construction Plans
Need detailed working drawings for your builder?
We offer optional upgrades to Full Construction Plans, quoted separately.
Additional engineering, certification, site-specific documentation and local authority approvals may be required.
Important Information
DIGITAL HOUSE PLAN PACKAGE – NO PHYSICAL PRODUCT WILL BE SHIPPED
This listing includes Builders Concept Plans intended for preliminary planning, design review and builder quotations.
Concept plans are not permit-ready construction drawings. Engineering, council approvals and site-specific certification are not included.
The design must be reviewed and adapted where necessary to comply with local building regulations before construction.
Start Planning Your Dream Country Home
Explore the 198KR Australian Homestead and discover an affordable starting point for your next building project.
Australian Floor Plans – Affordable House Plans, Custom Designs & Construction Drawing Services.
Share