Australian Floor Plans
2 Bedroom Granny Flat Plans | 77.6 Granny Pod Small Home
2 Bedroom Granny Flat Plans | 77.6 Granny Pod Small Home
Couldn't load pickup availability
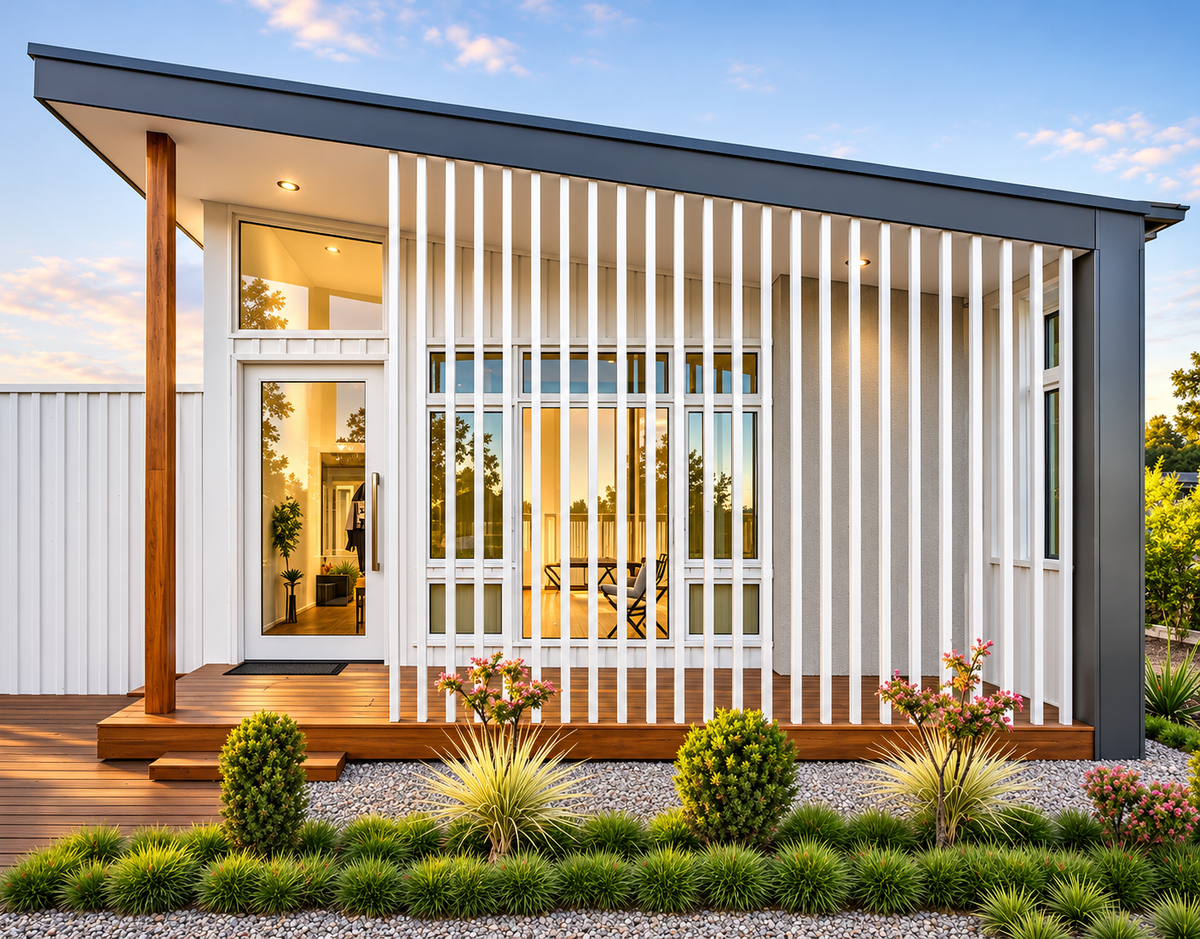
77.6 Granny Pod – Modern 2 Bedroom Granny Flat House Plans
2 Bedrooms | 2 Bathrooms | Study Nook | Covered Alfresco | Modern Skillion Roof
77.3 m² (832 sq ft) Living Area | 93.2 m² (1,003 sq ft) Total Area
Build Small. Live Comfortably. Plan Affordably.
Looking for a stylish, affordable 2-bedroom granny flat or compact home design?
Introducing the 77.6 Granny Pod, a contemporary small house plan designed to provide comfortable, practical living without the unnecessary expense of a larger home.
Featuring two bedrooms, two bathrooms, open-plan living, a spacious kitchen, a study nook and covered outdoor entertaining areas, this clever design makes excellent use of its compact footprint.
Whether you're planning a backyard granny flat, secondary dwelling, guest accommodation, downsizer, holiday retreat or American-style accessory dwelling unit (ADU), the 77.6 Granny Pod provides an attractive starting point for your project.
Key Features
-
2 Bedrooms: Comfortable bedrooms with practical storage.
-
2 Bathrooms: Main bathroom plus an ensuite to Bedroom 1.
-
Open-Plan Living: Combined lounge, kitchen and dining spaces.
-
Modern Kitchen: Island bench, pantry and generous preparation space.
-
Study Nook: A dedicated area for working from home.
-
Covered Alfresco: Outdoor entertaining space adjoining the living area.
-
Front Porch: An inviting covered entrance.
-
Separate Laundry: Convenient laundry facilities.
-
Contemporary Exterior: Modern skillion roof with distinctive vertical screening.
-
Compact Design: Suitable for consideration on a variety of residential properties, subject to local approvals.
House Dimensions and Building Areas
| Area | Metric | Imperial |
|---|---|---|
| Enclosed living area | 77.3 m² | 832 sq ft |
| Front porch | 8.9 m² | 96 sq ft |
| Covered alfresco | 7.0 m² | 75 sq ft |
| Total building area | 93.2 m² | 1,003 sq ft |
Overall Width: 7.9 metres (25 ft 11 in)
Overall Length: Approximately 13.83 metres (45 ft 4 in)
Measurements are approximate and should be confirmed against the supplied drawings.
What Is Included in Your Concept House Plan Package?
Your purchase includes professionally prepared concept house plans supplied as downloadable PDF files.
Package Inclusions:
-
Dimensioned concept floor plan
-
Exterior elevation drawings
-
Metric floor plans and elevations
-
Imperial floor plans and elevations
-
3D front exterior presentation image
-
Furnished floor plan presentation
-
Copyright release for use of the design on your building project
-
Option to request custom modifications
-
Option to enquire about upgrading to full construction plans
These drawings provide a practical starting point for discussing your proposed home with builders, designers and other building professionals.
Why Buy Concept House Plans Before Building?
1. Save Money During the Planning Stage
Start with an affordable house design before committing to the cost of detailed construction drawings.
2. Compare Builder Quotes
Use your concept plans to discuss your proposed home with several builders and request preliminary construction estimates.
3. Make Changes Before Construction
Adjust the layout, windows, doors, kitchen or room arrangements before proceeding to more detailed documentation.
4. Plan Your Building Budget
Understand the overall size and layout of your proposed home before obtaining more detailed pricing.
5. Upgrade When You're Ready
Once you are happy with the design, contact us to discuss full construction plans and additional design services where available.
Ideal for Granny Flats, ADUs and Small Homes
The 77.6 Granny Pod is an attractive option to explore for:
-
Granny flats and secondary dwellings
-
Backyard homes and accessory dwelling units (ADUs)
-
Downsizing and retirement living
-
Guest houses and family accommodation
-
Compact family homes
-
Holiday cabins and weekend retreats
-
Acreage and rural properties
-
Small rental accommodation projects
Suitability depends on your property's planning controls, site conditions and local building regulations.
Need to Modify This Design?
We offer affordable custom house plan modifications.
Would you like to change the kitchen layout, adjust bedroom sizes, relocate windows or doors, or personalise the exterior?
Our design team can prepare a quotation based on your requirements.
Simply contact us with the changes you would like to make.
Upgrade to Full Construction Plans
Our concept plans are designed to help you begin your building project without committing to expensive detailed documentation too early.
When you're ready to proceed, we can discuss upgrading to a more comprehensive construction drawing package, subject to your location and project requirements.
Additional services may include detailed architectural drawings, structural engineering coordination and other site-specific documentation.
Important Building Information
PLEASE NOTE: THIS IS A CONCEPT HOUSE PLAN PACKAGE, NOT A SET OF APPROVED CONSTRUCTION PLANS.
Building requirements vary between states, countries and local authorities.
Before construction, your project may require:
-
Site-specific design adjustments
-
Structural engineering
-
Soil testing and site surveys
-
Energy efficiency documentation
-
Wind, bushfire or other environmental assessments
-
Local council or building approval
These services and approvals are not included in the concept plan purchase.
The included copyright release permits use of the design for your building project, subject to its terms.
Why Choose Australian Floor Plans?
At Australian Floor Plans, our designs are backed by extensive practical experience in residential building, home design and project management.
We believe good home design should be practical, attractive and affordable.
Our concept plan packages are designed to help homeowners take the first step towards building with greater confidence.
Start Planning Your New Home Today
Purchase the 77.6 Granny Pod Concept House Plan and bring your small home ideas to life.
Explore our collection of granny flats, small homes, cottages and modern house designs.
Australian Floor Plans
Share