My Store
107.4 Tipplers V2 – Modern 2 Bedroom House Plan Stylish, Practical & Easy to Live In-Free Custom Modifications to Suit Your Land and Lifestyle
107.4 Tipplers V2 – Modern 2 Bedroom House Plan Stylish, Practical & Easy to Live In-Free Custom Modifications to Suit Your Land and Lifestyle
Couldn't load pickup availability
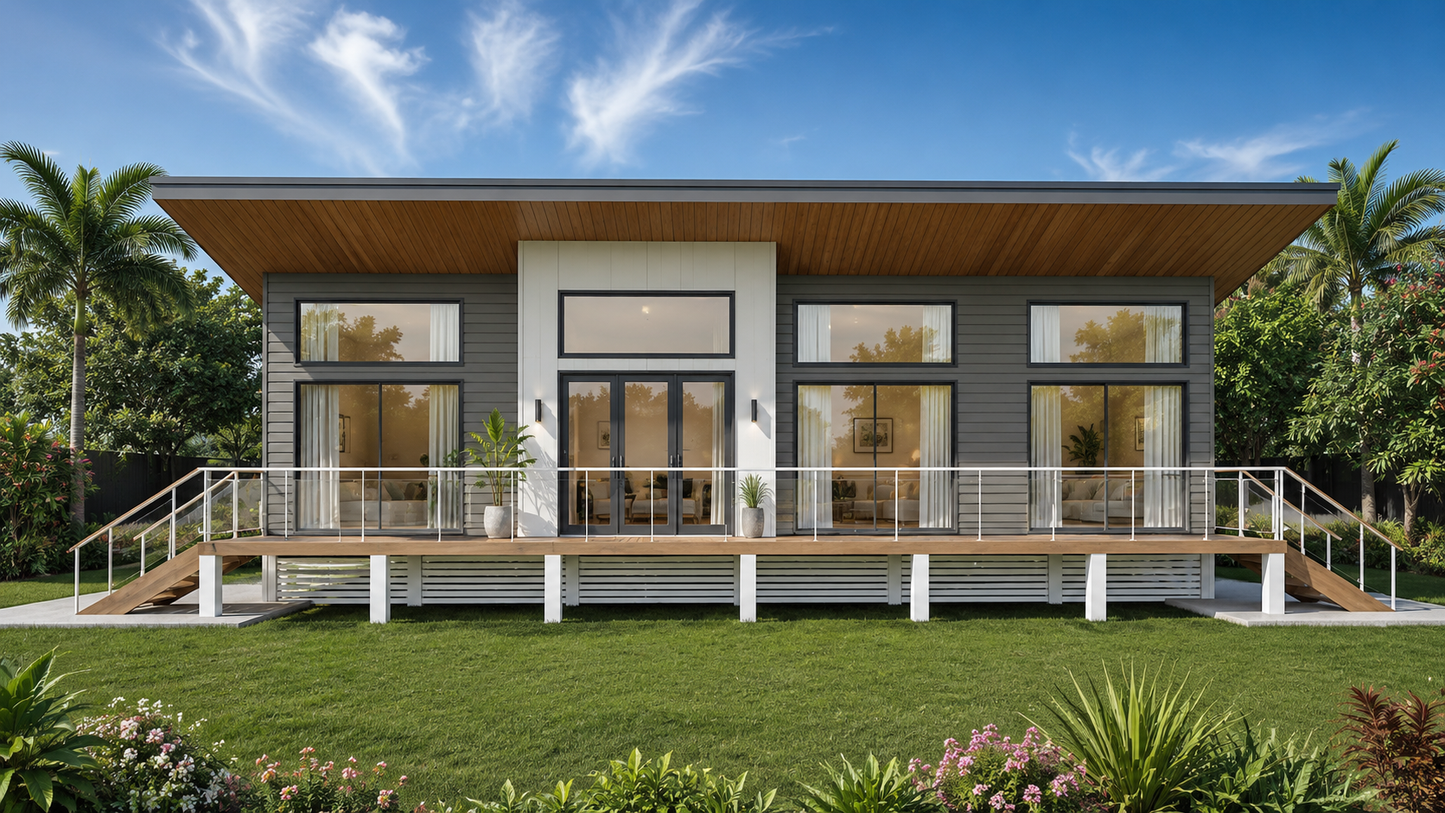
107.4 Tipplers V2 – Modern 2 Bedroom House Plan
Complete Construction Plans & Working Drawings Package – Ready for Building Approval
Free Custom Modifications to Suit Your Land and Lifestyle
Please Note: After purchase, we will contact you to obtain your building site address and confirm any modifications or custom changes required before we commence and complete your plans.
Stylish, Practical & Easy to Live In
The 107.4 Tipplers V2 is a thoughtfully designed 2-bedroom home that proves smaller homes can still deliver outstanding comfort, functionality, and modern living.
Perfect for couples, downsizers, retirees, holiday homes, Airbnb investments, or first-home buyers, this design features an open-plan living area, spacious bedrooms, two bathrooms, and generous outdoor verandahs that extend your living space into the outdoors.
Key Features
✔ 2 Bedrooms
✔ 2 Bathrooms
✔ Open Plan Living & Dining
✔ Modern Kitchen with Pantry
✔ Spacious Living Area
✔ Large Covered Verandahs
✔ Ideal for Downsizers & Holiday Homes
✔ Suitable for Rural, Coastal & Lifestyle Blocks
Plan Areas
Metric
- Living Area: 79.9 m²
- Verandahs: 27.5 m²
- Total Area: 107.4 m²
Imperial
- Living Area: 860 Sq Ft
- Verandahs: 293 Sq Ft
- Total Area: 1,153 Sq Ft
Perfect For
- Downsizers
- Empty Nesters
- First Home Buyers
- Holiday Homes
- Airbnb & Rental Investments
- Rural & Lifestyle Properties
Modern 2 bedroom house plan featuring 2 bathrooms, open-plan living, kitchen with pantry and large covered verandahs. Ideal for downsizers, retirees, holiday homes and first-home buyers.
What's Included in Your Construction Plans / Working Drawings Package
Your professionally prepared Construction Plans (Working Drawings) package includes:
✓ Dimensioned Floor Plans
✓ Exterior Elevations (All Sides)
✓ Building Sections and Construction Details
✓ Roof Plan
✓ Door and Window Schedules
✓ Electrical Layout Plan
✓ Lighting and Power Point Locations
✓ Internal Room Dimensions and Areas
✓ Building Notes and Specifications
✓ Structural Bracing and Tie-Down Details
✓ Footing and Foundation Design (site-specific soil test required)
✓ Licensed Structural Engineering Documentation
✓ 3D Colour Perspectives / Facade Images
✓ Site-Specific Modifications to Suit Your Land and Requirements
✓ PDF Digital Delivery
Please Note:
• Final footing and slab designs require a site-specific soil test.
• We will contact you after purchase to obtain your building site address and discuss any required modifications.
• Additional council requirements may vary depending on your local authority and building location.
Structural Engineering Included
All plans in this package include structural engineering prepared by a licensed professional engineer.
Please note that final footing and slab designs are specific to your site conditions and require a soil test for the property where you intend to build. Once you provide the building site address, we can assist with obtaining soil test pricing and arranging this service on your behalf.
Share