Australian Floor Plans
2 Bedroom Shipping Container House Plans – 1202 Sq Ft | Modern 3 Container Home with Covered Deck
2 Bedroom Shipping Container House Plans – 1202 Sq Ft | Modern 3 Container Home with Covered Deck
Couldn't load pickup availability
2 Bedroom Shipping Container House Plans – Modern 3 Container Home Design
111.48 m² (1,202 sq ft) | 2 Bedrooms | 2 Bathrooms | Large Covered Deck
Discover Affordable Shipping Container Living
Looking for an affordable, modern and practical alternative to traditional house construction?
Our popular 2 Bedroom Shipping Container House Design offers a creative approach to compact living, combining three shipping containers with a generous central covered outdoor area.
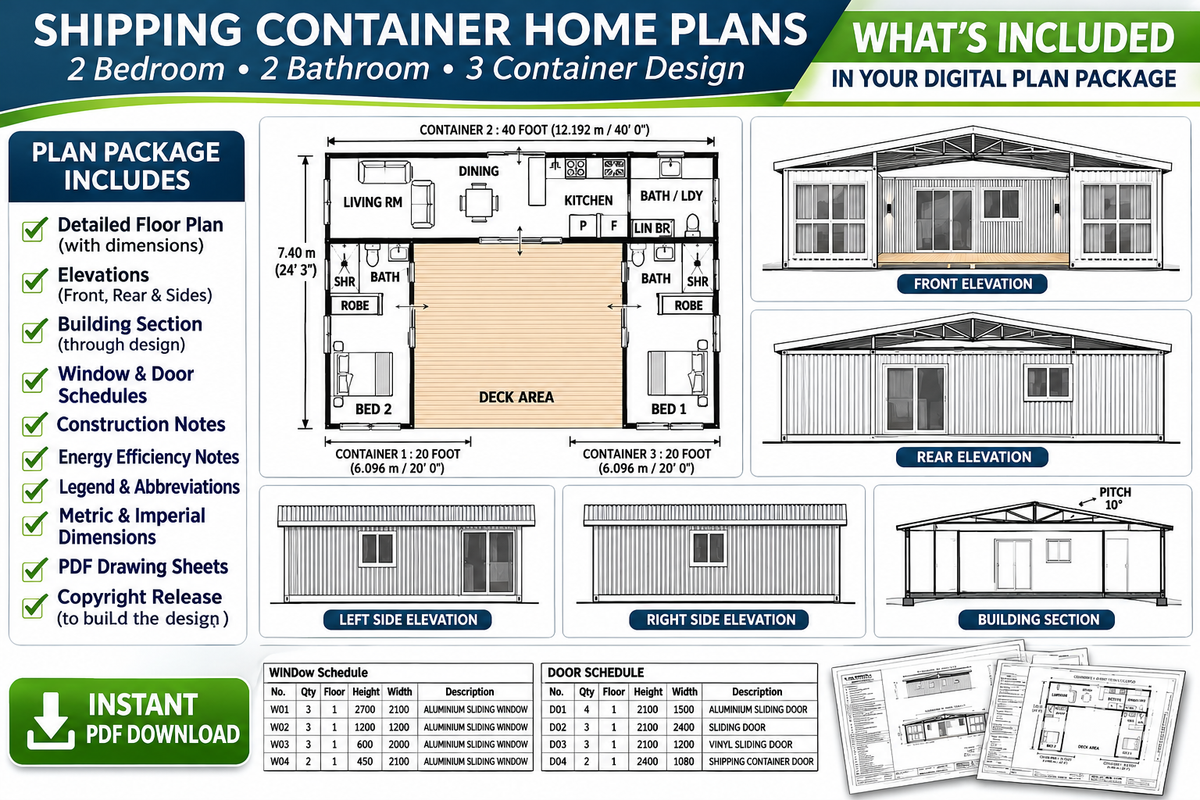
Featuring one 40-foot container and two 20-foot containers, this distinctive home design provides two private bedrooms, two bathrooms, an open-plan kitchen and living area, and a large covered deck.
It's an excellent starting point for homeowners, owner-builders and investors considering off-grid retreats, holiday cabins, acreage accommodation or alternative housing.
Why Choose This Container Home Design?
The standout feature is the large central covered deck, positioned between the two bedroom containers.
This arrangement creates a spacious outdoor living area while providing separation and privacy between the bedrooms.
Key Design Features
-
2 bedrooms in separate 20-foot containers
-
2 bathrooms
-
Open-plan lounge, dining and kitchen
-
Combined bathroom and laundry facilities
-
Large covered outdoor deck
-
Separate bedroom accommodation for additional privacy
-
Modern shipping container architecture
-
Compact and practical internal layout
-
Suitable for exploring off-grid and alternative housing options
House Plan Specifications
| Description | Metric | Imperial |
|---|---|---|
| Internal floor area | 67.2 m² | 726 sq ft |
| Covered deck area | 44.2 m² | 476 sq ft |
| Total building area | 111.48 m² | 1,202 sq ft |
Measurements are approximate and based on the original concept design.
How the Container Home Is Arranged
Main Living Container – 40 Foot
The main container accommodates the lounge, dining area, kitchen and combined bathroom/laundry.
Bedroom Containers – Two 20 Foot
Each bedroom container includes a bedroom, bathroom and wardrobe area, providing a comfortable private retreat.
Central Covered Deck
The large deck connects the accommodation and living areas, providing an inviting space for outdoor dining, relaxing and entertaining.
A substantial roof structure provides shelter over the central outdoor area.
What's Included in Your Purchase?
Your digital concept house plan package includes:
-
Detailed concept floor plan
-
Exterior elevation drawings
-
3D front facade illustration
-
Room layout and design information
-
Metric and imperial dimensions where shown
-
Printable PDF plan sheets
-
Copyright release for one authorised construction project, subject to the supplied licence conditions
Please note: These are concept house plans, not certified construction or building permit drawings.
Ideal for a Variety of Building Projects
This shipping container design may appeal to people planning:
-
Off-grid homes and rural retreats
-
Holiday cabins and weekend accommodation
-
Acreage properties
-
Guest accommodation
-
Short-stay rental properties
-
Affordable alternative housing
-
Downsizing or minimalist living
The design can be explored for off-grid applications, although solar power, water storage, wastewater treatment and other off-grid systems are not included in the concept plans.
All proposed uses are subject to local planning and building requirements.
Can This Design Be Modified?
Absolutely!
At Australian Floor Plans, we can help you customise this design to better suit your requirements.
Possible modifications include changes to room layouts, window and door positions, deck arrangements and other design features.
We can provide a quotation for custom modifications and discuss upgrading to more detailed construction drawings where our services are available.
Important Information Before Purchasing
Digital Download: This product is supplied electronically as PDF drawings. No physical printed plans will be posted.
Concept Plans: The drawings are suitable for design discussions, preliminary planning and obtaining initial building advice.
Construction Requirements: Before building, you may require site-specific structural engineering, container modification engineering, building approvals and additional construction documentation.
Copyright: The supplied licence permits one authorised construction project only. Resale, redistribution and multiple-building use are not included.
Start Planning Your Shipping Container Home Today!
Explore the possibilities of modern container home living with this popular 2-bedroom design.
Download your concept plans today and start turning your container home ideas into reality.
Australian Floor Plans
www.australianfloorplans.com.au
Your Home. Your Ideas. Our Support.
Share