Australian Floor Plans
233.1 Dutch – Modern 4 Bedroom House Plans | 4 Bedrooms | 4 Ensuite Bathrooms | Double Garage | Single Storey | 233.13m² (2,507 sq ft)
233.1 Dutch – Modern 4 Bedroom House Plans | 4 Bedrooms | 4 Ensuite Bathrooms | Double Garage | Single Storey | 233.13m² (2,507 sq ft)
Couldn't load pickup availability
233.1 Dutch – Modern 4 Bedroom House Plans
4 Bedrooms | 4 Ensuite Bathrooms | Double Garage | Single Storey | 233.13m² (2,507 sq ft)
Contemporary Family Home with Four Private Ensuite Bathrooms
Looking for a modern four-bedroom house design that combines comfortable family living with extra privacy?
The 233.1 Dutch House Plan is a thoughtfully arranged single-storey home featuring four bedrooms, each with its own ensuite bathroom, a generous central living area, modern kitchen and a covered outdoor alfresco.
The design also includes a double garage, separate laundry and additional WC, creating a practical home layout for families who value personal space and convenient everyday living.
With a total building area of approximately 233.13m² (2,507 sq ft), this home offers an appealing balance between private bedroom accommodation and shared family living.
Our Premium Concept House Plan Package provides detailed architectural drawings in both metric and imperial measurements, giving you a practical starting point for planning your new home.
Key Features of Design 233.1 Dutch
-
4 Bedrooms: Generously proportioned bedrooms with wardrobe storage.
-
4 Ensuite Bathrooms: A private bathroom for each bedroom.
-
Double Garage: Integrated parking for two vehicles.
-
Open-Plan Living: Spacious lounge and dining areas.
-
Modern Kitchen: Centrally located kitchen with adjoining family living spaces.
-
Covered Alfresco: Outdoor entertaining and dining area.
-
Separate Laundry: Practical laundry with convenient access.
-
Additional WC: Separate toilet for added convenience.
-
Single-Storey Layout: Easy access throughout the home.
-
Contemporary Facade: Modern rooflines, large windows and attractive street appeal.
House Dimensions and Building Areas
| Building Area | Metric | Imperial |
|---|---|---|
| Living Area | 163.10m² | 1,755 sq ft |
| Double Garage | 40.97m² | 440 sq ft |
| Covered Alfresco | 24.56m² | 264 sq ft |
| Entry Porch | 4.50m² | 48 sq ft |
| Total Building Area | 233.13m² | 2,507 sq ft |
Overall Building Dimensions
Width: 19.85m (65' 1")
Depth: 13.04m (42' 9")
Bedroom and Living Room Dimensions
| Room | Metric | Imperial |
|---|---|---|
| Bedroom 1 | 3.9 × 4.0m | 12' 9" × 13' 1" |
| Bedroom 2 | 3.2 × 4.0m | 10' 5" × 13' 1" |
| Bedroom 3 | 3.2 × 4.0m | 10' 5" × 13' 1" |
| Bedroom 4 | 3.2 × 4.0m | 10' 5" × 13' 1" |
| Lounge | 5.3 × 5.9m | 17' 6" × 19' 4" |
All measurements are approximate. Refer to the supplied drawings for detailed dimensions.
What Is Included in Your Download?
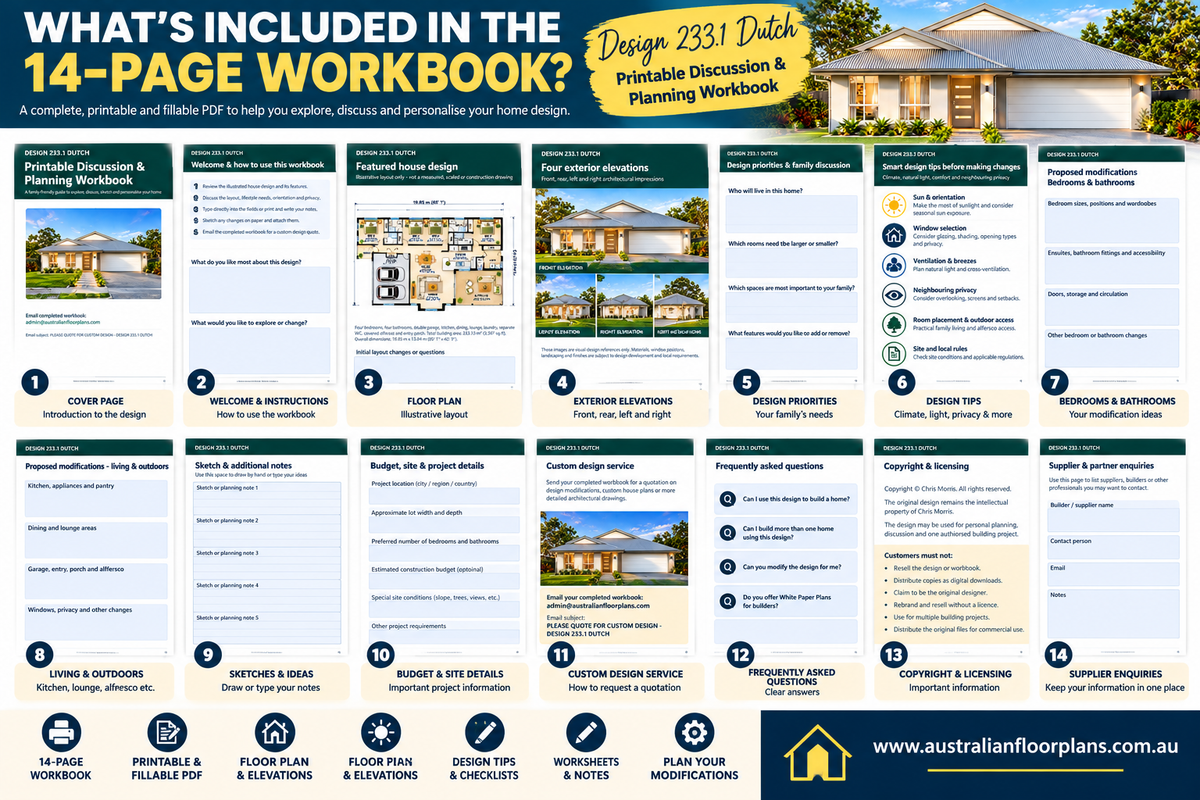
Your 233.1 Dutch Premium Concept Plan Package includes architectural drawings and design illustrations to help you explore the layout and discuss your proposed home with builders.
Metric and Imperial Architectural Drawings
-
Dimensioned floor plans
-
Front, rear and side elevations
-
Electrical layout plans
-
Door schedules
-
Window schedules
-
General building notes and drawing legends
-
Furnished 2D floor plan
-
3D floor plan illustration
-
3D exterior renderings
-
Copyright release for one authorised building project, subject to the supplied licence terms
Delivery: Digital PDF download. No physical product will be shipped.
Why Start with Premium Concept House Plans?
Choosing a house design is one of the most important decisions in any building project.
Our concept plans help you explore your preferred layout before investing in more detailed construction documentation.
Compare Preliminary Builder Quotations
Use the same concept design when approaching different builders, making it easier to compare estimated building costs and specifications.
Explore Your Budget
Discuss construction materials, finishes and potential building costs with builders and suppliers before proceeding.
Review Your Layout
Consider bedroom positions, room sizes, kitchen functionality, windows and outdoor living arrangements.
Make Design Changes Early
If you decide to adjust the layout, you can request modifications before commissioning full construction drawings.
Customise Design 233.1 Dutch
Would you like to change part of this house design?
Australian Floor Plans can provide quotations for custom modifications, including:
-
Enlarging or reducing bedrooms
-
Adjusting kitchen and living areas
-
Modifying bathroom arrangements
-
Changing window and door positions
-
Altering the garage or alfresco
-
Mirroring the floor plan
-
Developing a custom home design
Contact us for a personalised design modification quotation.
Upgrade to Full Construction Plans
Once your preferred layout has been finalised, the next step is to arrange the detailed building documentation required for your project.
We can provide quotations for full construction plans and related services where available.
Professional construction documentation, engineering and relevant local approvals are required before building.
Please Note: This product includes premium concept drawings for planning, design review and preliminary quotations. It is not a complete construction-ready or permit-ready plan package.
Start Planning Your New Home
The 233.1 Dutch Modern 4 Bedroom House Plan is an excellent choice for families looking for four private ensuite bedrooms, generous living spaces and modern single-storey convenience.
Explore the design, compare building options and take the next step towards creating your ideal home.
Australian Floor Plans – Professional House Designs and Affordable Custom Planning Services
Share