My Store
3 Bedroom A-Frame Loft House Plan | Build Cost Planning Pack | 273.7m² (2,498 Sq Ft)
3 Bedroom A-Frame Loft House Plan | Build Cost Planning Pack | 273.7m² (2,498 Sq Ft)
Couldn't load pickup availability
Plan Your Dream Home With Confidence Before Investing in Construction Plans
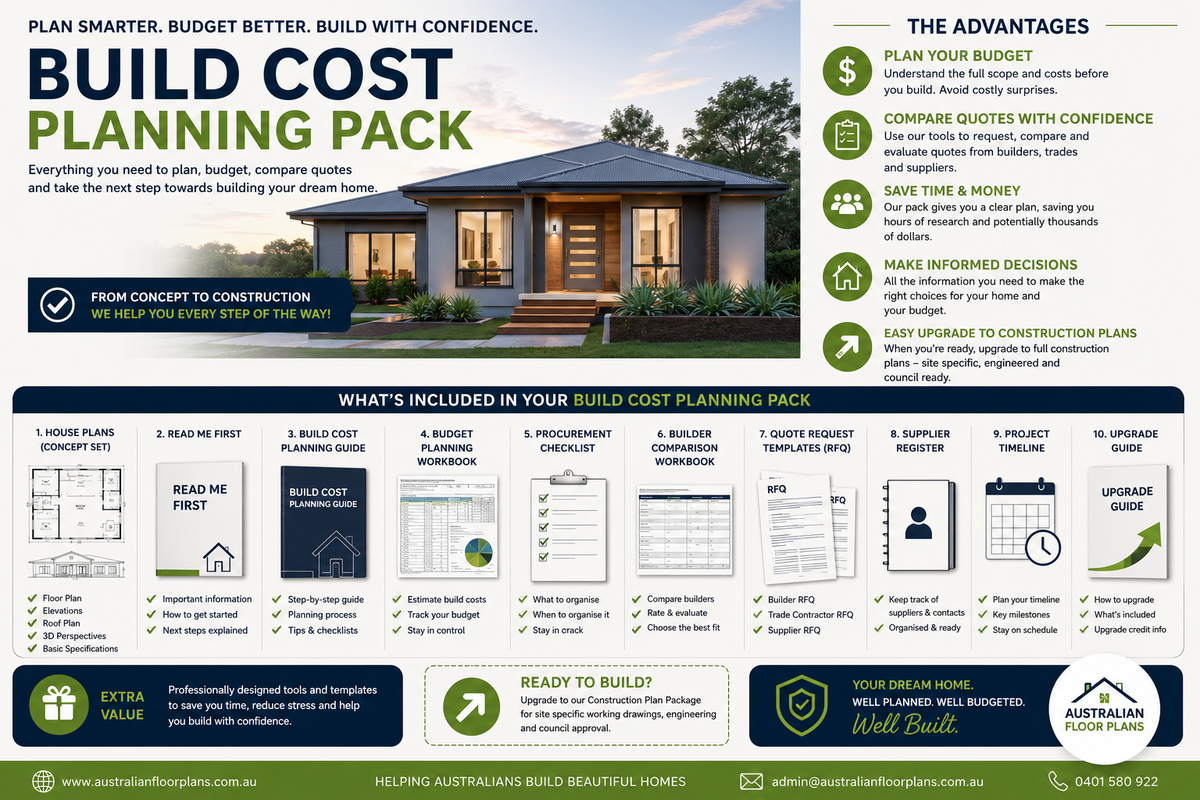
Thinking about building a stunning A-Frame home? Our Build Cost Planning Pack is designed to help you understand the real cost of construction before committing to full working drawings.
Instead of guessing your budget, this package allows you to obtain accurate quotations from builders and suppliers, compare construction costs, and make informed design decisions early in the process.
Created from over 50 years of residential building experience, this planning pack is ideal for homeowners, owner-builders, investors, and builders wanting to reduce risk and avoid unexpected building costs.
Contemporary A-Frame Home with Loft Living
This impressive architectural home combines modern styling with practical family living.
The design features soaring ceilings, a dramatic loft area, multiple outdoor entertaining spaces and generous family accommodation, making it perfect for lifestyle properties, acreage, holiday homes or luxury retreats.
Home Features
- 3 Spacious Bedrooms
- Dedicated Home Office
- Separate Study Nook
- 3 Modern Bathrooms
- Large Open Plan Kitchen
- Spacious Family Living Area
- Loft Style Design
- High Cathedral Ceilings
- Two Covered Patios
- Two Private Balconies
- Contemporary A-Frame Architecture
- Excellent Indoor-Outdoor Living
Building Dimensions
Metric
Overall Area: 273.7 m²
- Lower Floor: 112.6 m²
- Upper Floor: 65.6 m²
- Covered Alfresco: 33.0 m²
- Front Patio: 33.0 m²
- Front Balcony: 7.3 m²
- Rear Balcony: 22.0 m²
Imperial
Overall Area: 2,498 Sq Ft
- Lower Floor: 1,215 Sq Ft
- Upper Floor: 706 Sq Ft
- Covered Alfresco: 355 Sq Ft
- Front Patio: 355 Sq Ft
- Front Balcony: 80 Sq Ft
- Rear Balcony: 238 Sq Ft
Room Dimensions
Metric
- Bedroom 1 — 4.4 × 3.3 m
- Bedroom 2 — 3.4 × 3.0 m
- Bedroom 3 — 3.6 × 3.0 m
- Living Room — 6.2 × 4.1 m
Imperial
- Bedroom 1 — 14'6" × 10'10"
- Bedroom 2 — 11'8" × 9'9"
- Bedroom 3 — 11'9" × 9'9"
- Living Room — 20'4" × 14'4"
What's Included
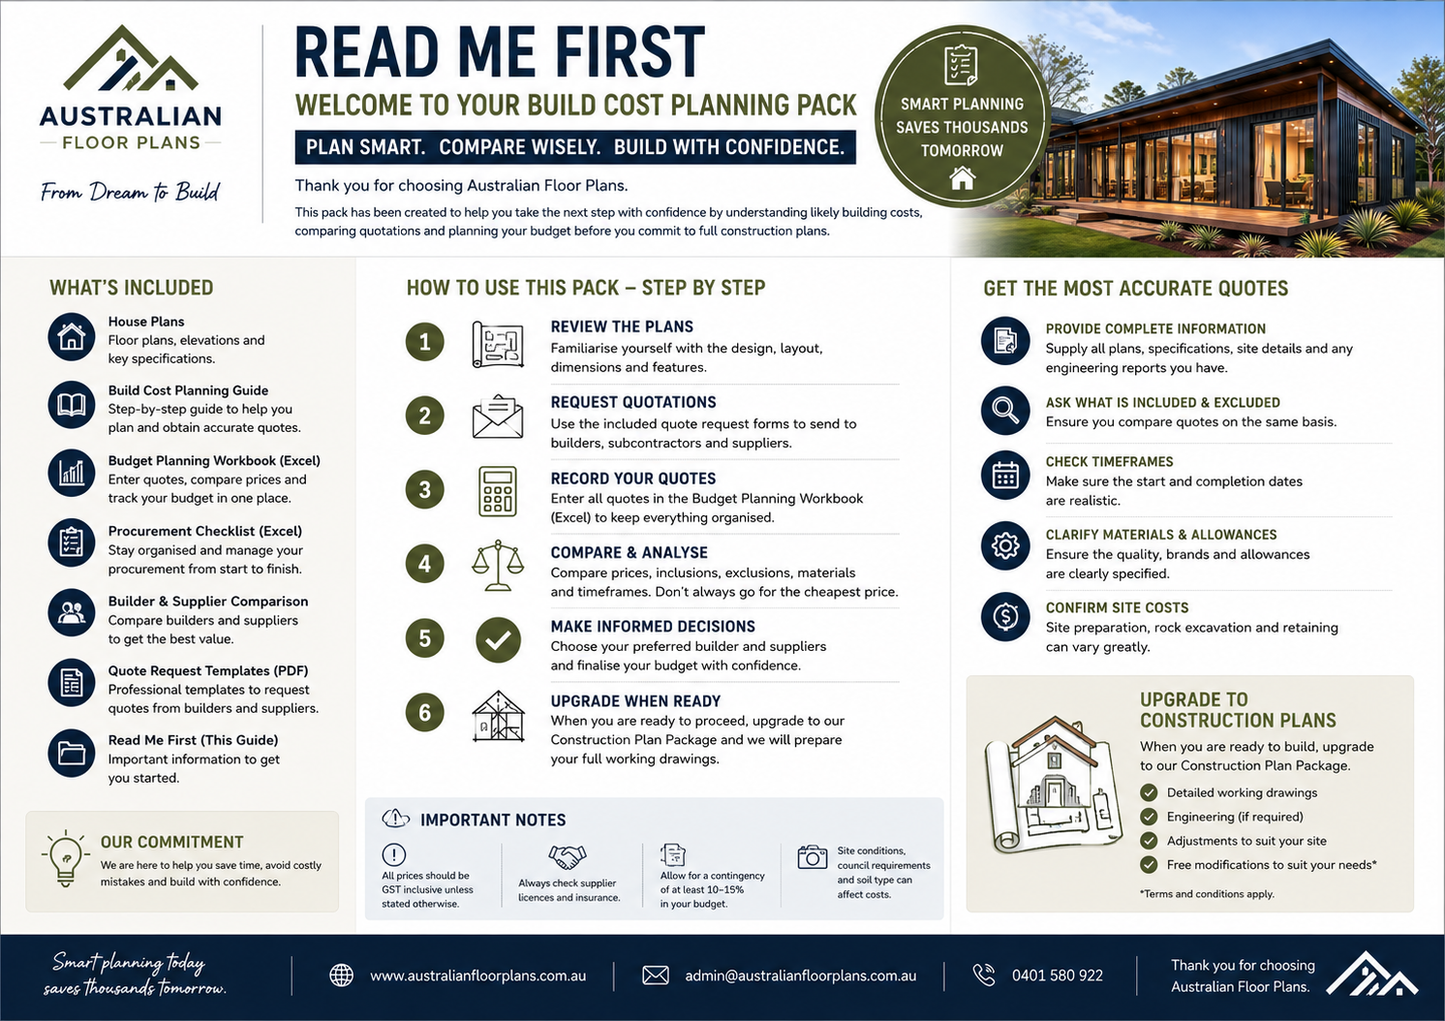
The Build Cost Planning Pack includes professionally prepared documentation to help you estimate construction costs and compare quotations before proceeding to construction drawings.
Included in your download:
- Dimensioned Floor Plans
- Exterior Elevations
- Electrical Layout
- Window Schedule
- Door Schedule
- Metric & Imperial Plans
- High Quality 3D Perspective Images
- Fully Furnished 2D Floor Plan
- Total Building Areas
- Printable PDF Plans
- Copyright Permission for Builder Quotations
- Build Cost Planning Guide
- Budget Planning Workbook
- Builder Comparison Workbook
- Procurement Checklist
- Supplier Quote Templates
Ideal For
- Custom Home Builders
- Owner Builders
- Rural Properties
- Acreage Homes
- Holiday Houses
- Luxury Cabins
- Mountain Homes
- Lifestyle Blocks
- Investment Projects
Why Choose the Build Cost Planning Pack?
Many people spend thousands on detailed construction drawings before knowing if the project fits their budget.
Our Build Cost Planning Pack lets you:
- Compare multiple builder quotations
- Price materials from suppliers
- Develop an accurate construction budget
- Make changes before engineering
- Reduce costly surprises during construction
This planning-first approach can potentially save thousands of dollars before work even begins.
Upgrade to Full Construction Plans
When you're ready to build, you can upgrade to our complete Construction Plan Package.
Available upgrades include:
- Site-Specific Plan Modifications
- Full Working Drawings
- Structural Engineering Options
- Energy Efficiency Reports
- Council Documentation
- CAD / DWG Files
- Custom Design Alterations
Your Build Cost Planning Pack purchase is fully credited toward your Construction Plan Package when you upgrade within 90 days.
Instant Digital Download
After purchase you'll receive immediate access to your digital files, allowing you to begin comparing builders, planning your budget and preparing for construction straight away.
- A-Frame House Plan
- Loft House Plan
- Modern Cabin Plan
- Build Cost Planning Pack
- House Budget Planner
- Construction Cost Estimator
- Owner Builder House Plans
- Custom Home Planning
- Contemporary House Design
- Rural House Plans
- Luxury Cabin Plans
- Building Cost Guide
Share