My Store
3 Bedroom House Plan + Office | Wraparound Verandah | Concept & Modification Starter Pack
3 Bedroom House Plan + Office | Wraparound Verandah | Concept & Modification Starter Pack
Couldn't load pickup availability
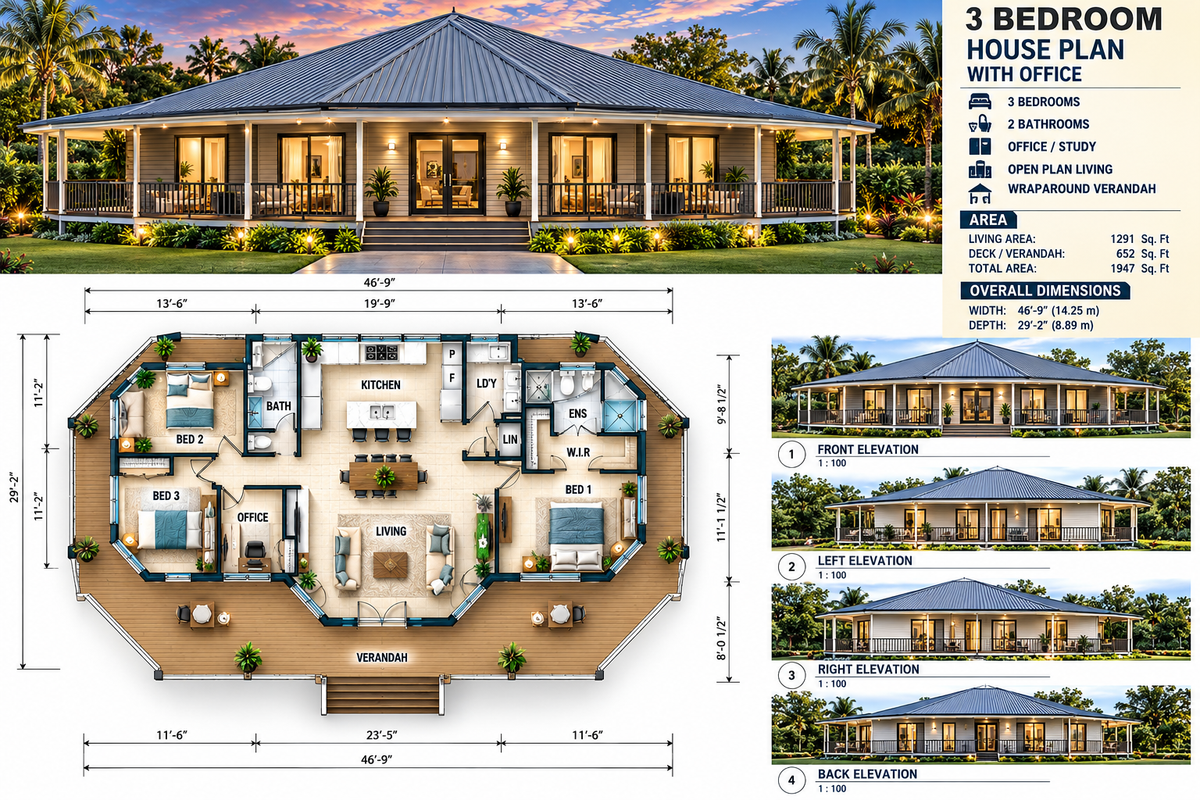
Looking for a 3 bedroom house plan with a dedicated home office and large wraparound verandah?
This Concept & Modification Starter Pack gives you a professional starting point for planning your new home, obtaining preliminary builder quotes and working out any changes you would like before progressing to full construction drawings.
The design features 3 bedrooms, 2 bathrooms, a separate office/study, open-plan kitchen, dining and living areas, main bedroom with ensuite and walk-in robe, separate laundry and extensive verandah space.
The distinctive angled design and generous outdoor living areas make this an attractive option for acreage, country, rural and lifestyle properties.
Design Features
- 3 Bedrooms
- Dedicated Home Office / Study
- 2 Bathrooms
- Ensuite to Main Bedroom
- Walk-In Robe
- Open-Plan Living & Dining
- Modern Kitchen with Island
- Separate Laundry
- Pantry & Storage
- Large Wraparound Verandah
- Single-Storey Design
- Metric & Imperial Information
- Custom Modifications Available
- Upgrade to Full Construction Plans Available
Building Areas – Original Design
Living Area: 1,291 sq ft / 119.9m²
Deck / Verandah: 652 sq ft / 60.6m²
Total Area: 1,947 sq ft / 180.8m²
Overall Width: approx. 46'9" / 14.25m
Overall Length: approx. 29'2" / 8.89m
Please note: These areas relate to the original design and should be treated as preliminary. Final areas and dimensions may change as the 3-bedroom + office concept is developed or customised.
What's Included in the Starter Pack?
Your digital package includes:
2D Concept Floor Plan
A clear floor plan showing the proposed layout, room positions and key dimensions.
3D Furnished Floor Plan
A visual representation that makes it easier to understand the relationship between bedrooms, office, living spaces and verandah.
Elevation Concepts
Front, rear, left and right exterior views showing the architectural character of the home.
Exterior & Interior Perspectives
Presentation images to help you visualise the finished design.
Plan Features & Areas
An easy-to-read summary of the main design features, dimensions and building areas.
Modification Information
Guidance for telling us exactly what you would like changed.
Upgrade Information
Information about progressing from your concept design to more detailed construction documentation.
Designed for Builder Quotes & Modifications
One of the main purposes of this package is to help you get the design right before investing in full construction drawings.
You can use the Starter Pack to discuss the project with builders, obtain preliminary pricing, compare ideas and identify changes you would like to make.
Want a larger bedroom? A different kitchen? More storage? A bigger office? Different windows? Changes to the verandah?
Simply send us your notes, sketch or marked-up floor plan, and we can discuss customising the design.
Upgrade to Full Construction Plans
Once you are happy with the layout, contact us about upgrading to a more detailed Full Construction Plan package.
Depending on the agreed scope, documentation may include detailed floor plans, elevations, sections, door and window schedules, electrical layouts, building notes and other construction documentation.
Site-specific engineering, surveying, energy assessments, certification and local authority requirements may be required separately depending on your location and project.
Important – Concept Plan Only
This product is a Concept & Modification Starter Pack.
It is designed for design evaluation, preliminary builder quotations and modification discussions.
It is not a permit-ready, engineering or construction-ready plan package.
Before building, the design must be reviewed and adapted as necessary for your site, local building regulations, engineering requirements and approval process.
Digital Download
This is a digital PDF product. No physical product will be shipped.
Use the plans as your starting point, mark up the changes you want, and contact us when you're ready to develop the design further.
Share