Australian Floor Plans
321 KEEN – Modern 4 Bedroom Narrow Lot House Plan | Double Storey Home Design
321 KEEN – Modern 4 Bedroom Narrow Lot House Plan | Double Storey Home Design
Couldn't load pickup availability
321 KEEN – Modern 4 Bedroom Narrow Lot House Plan
4 Bedrooms | 3 Bathrooms | Double Garage | 2 Storeys | 321.6 m² (3,459 sq ft)
A Spacious Family Home Designed for Narrow Blocks
Building on a narrow block doesn't mean compromising on living space.
The 321 KEEN Modern 4 Bedroom House Plan offers a contemporary two-storey home with generous family accommodation, multiple living areas and practical indoor-outdoor entertaining spaces.
Designed around an elongated floor plan, this home provides four bedrooms, three bathrooms, a double garage, two balconies and a covered alfresco area.
With separate living spaces across both levels, the design is ideal for growing families who want flexibility, privacy and room to entertain.
Our affordable downloadable concept plans allow you to explore this design, discuss possible modifications and obtain preliminary building quotations before investing in detailed construction documentation.
Ground Floor – Open Living and Entertaining
The lower level features an open arrangement of family living spaces, with a centrally positioned kitchen connecting the dining, family and lounge areas.
The kitchen includes an island bench and walk-in pantry, creating a practical layout for everyday cooking and entertaining.
A separate rumpus area offers additional recreational space, while the covered alfresco patio extends the living area outdoors.
The ground floor also includes a double garage, entrance porch, powder room, laundry and internal staircase.
Upper Floor – Four Bedrooms and Family Retreat
The upper level provides private bedroom accommodation alongside an additional living area.
The master bedroom features an ensuite, walk-in robe and access to a balcony.
Three further bedrooms are positioned near the main bathroom.
A spacious upstairs rumpus room offers flexibility for a television area, children's retreat or additional family living space.
The dedicated study nook is conveniently positioned near the staircase, providing a useful workspace.
A second balcony creates another outdoor relaxation area.
House Design Features
-
Four bedrooms, including master suite
-
Three bathrooms, including powder room
-
Double garage
-
Two-storey narrow lot configuration
-
Kitchen with island bench and pantry
-
Separate family, lounge and rumpus areas
-
Large upstairs rumpus room
-
Study nook
-
Covered alfresco entertaining patio
-
Two upper-level balconies
-
Separate laundry
-
Contemporary exterior design
Building Area and Specifications
| Building Area | Metric | Imperial |
|---|---|---|
| Lower Living | 103.7 m² | 1,116 sq ft |
| Upper Living | 129.9 m² | 1,398 sq ft |
| Double Garage | 35.8 m² | 385 sq ft |
| Balconies | 28.4 m² | 305 sq ft |
| Covered Alfresco | 19.4 m² | 208 sq ft |
| Entrance Portico | Approx. 4.4 m² | 47 sq ft |
| Total Building Area | 321.6 m² | 3,459 sq ft |
Measurements are approximate. Final dimensions should be confirmed against the original architectural drawings.
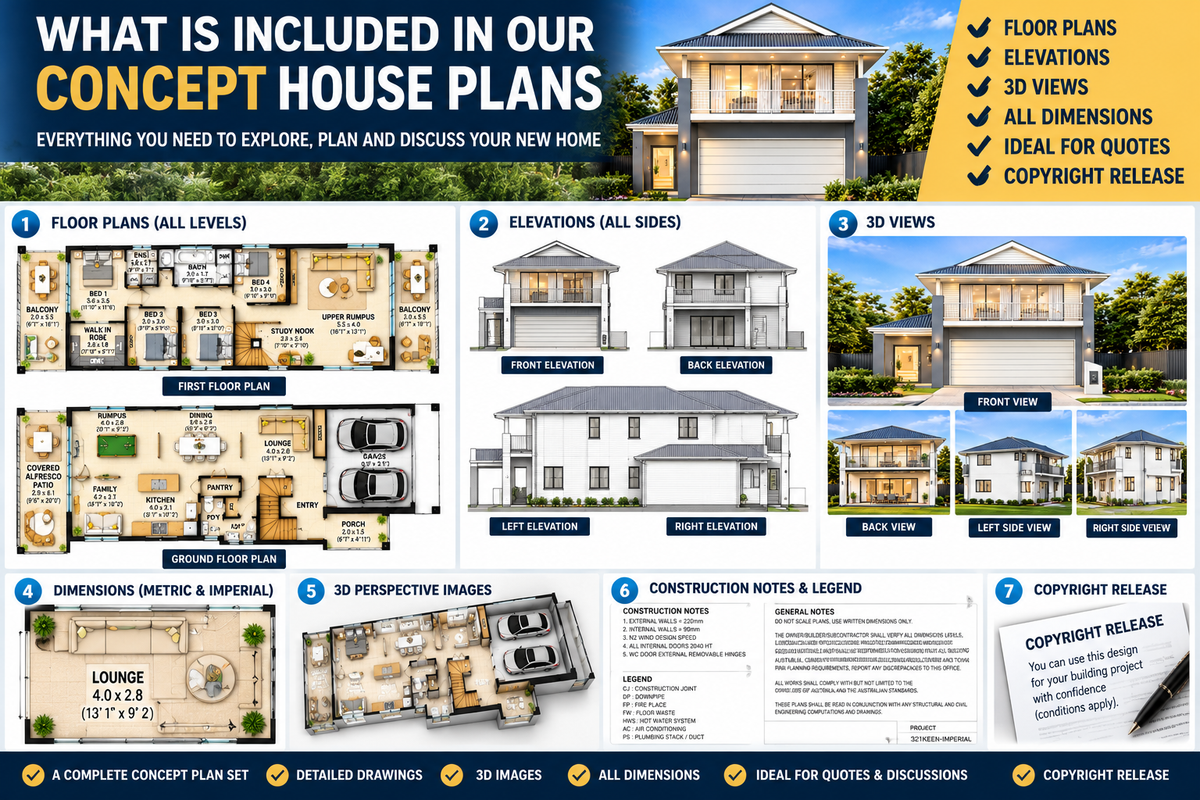
What's Included in Your Digital Concept Plan Package?
Your purchase includes the following design information:
Ground and Upper Floor Plans
Illustrated floor layouts showing room arrangements, dimensions, doors, windows and major design features.
Architectural Elevations
Exterior drawings illustrating the home's appearance from the front, rear and sides.
3D Exterior Illustration
A perspective view helping you visualise the proposed home.
Metric and Imperial Versions
Plans are supplied in metric measurements and feet and inches, making them useful for customers in different countries.
Copyright Release
Permission to use the purchased design for an authorised building project, subject to the supplied licence terms.
Construction Plan Upgrade Option
Customers can request a quotation for more detailed architectural and construction documentation.
Why Start with Concept House Plans?
Purchasing a concept plan is a cost-effective way to explore a new home before committing to detailed construction drawings.
Use your plans to:
-
Discuss design ideas with your family.
-
Review room sizes and furniture arrangements.
-
Obtain preliminary builder quotations.
-
Compare construction budgets.
-
Identify modifications you would like to make.
-
Discuss the proposed layout with building professionals.
-
Develop a customised design for your site.
Custom House Plan Modifications Available
Would you prefer a larger kitchen, different bedroom arrangement, modified garage or alternative facade?
We can provide a quotation for modifications to the 321 KEEN design.
Our custom design service can help adapt the layout to suit your requirements, subject to site conditions and applicable building regulations.
Upgrade to Full Construction Plans
When you are ready to proceed, ask us about upgrading your concept design to a full construction plan package.
Additional documentation and engineering services may be available depending on your building location and project requirements.
Important: These are preliminary concept plans for planning, design review and builder discussions. They are not certified construction documents or building approval drawings. Professional documentation and local approvals are required before construction.
Start Your New Home Planning Today
The 321 KEEN Modern Narrow Lot House Plan combines contemporary architecture with practical family living, offering four bedrooms, generous shared spaces and attractive outdoor areas across two levels.
Download your concept house plan package and start planning your future home.
Australian Floor Plans
https://www.australianfloorplans.com.au/
Affordable House Plans | Custom Home Designs | Concept & Construction Plan Services
Share