My Store
339.35 Mattie | 4 Bedroom Luxury Home Design with Cinema & Alfresco | 339.35 m² | 3,652 Sq Ft
339.35 Mattie | 4 Bedroom Luxury Home Design with Cinema & Alfresco | 339.35 m² | 3,652 Sq Ft
Couldn't load pickup availability
339.35 Mattie | Luxury 4 Bedroom House Plan with Home Cinema, Alfresco & Spacious Living | 339.35 m² | 3,652 Sq Ft
Luxury Modern Family Home Designed for Living & Entertaining
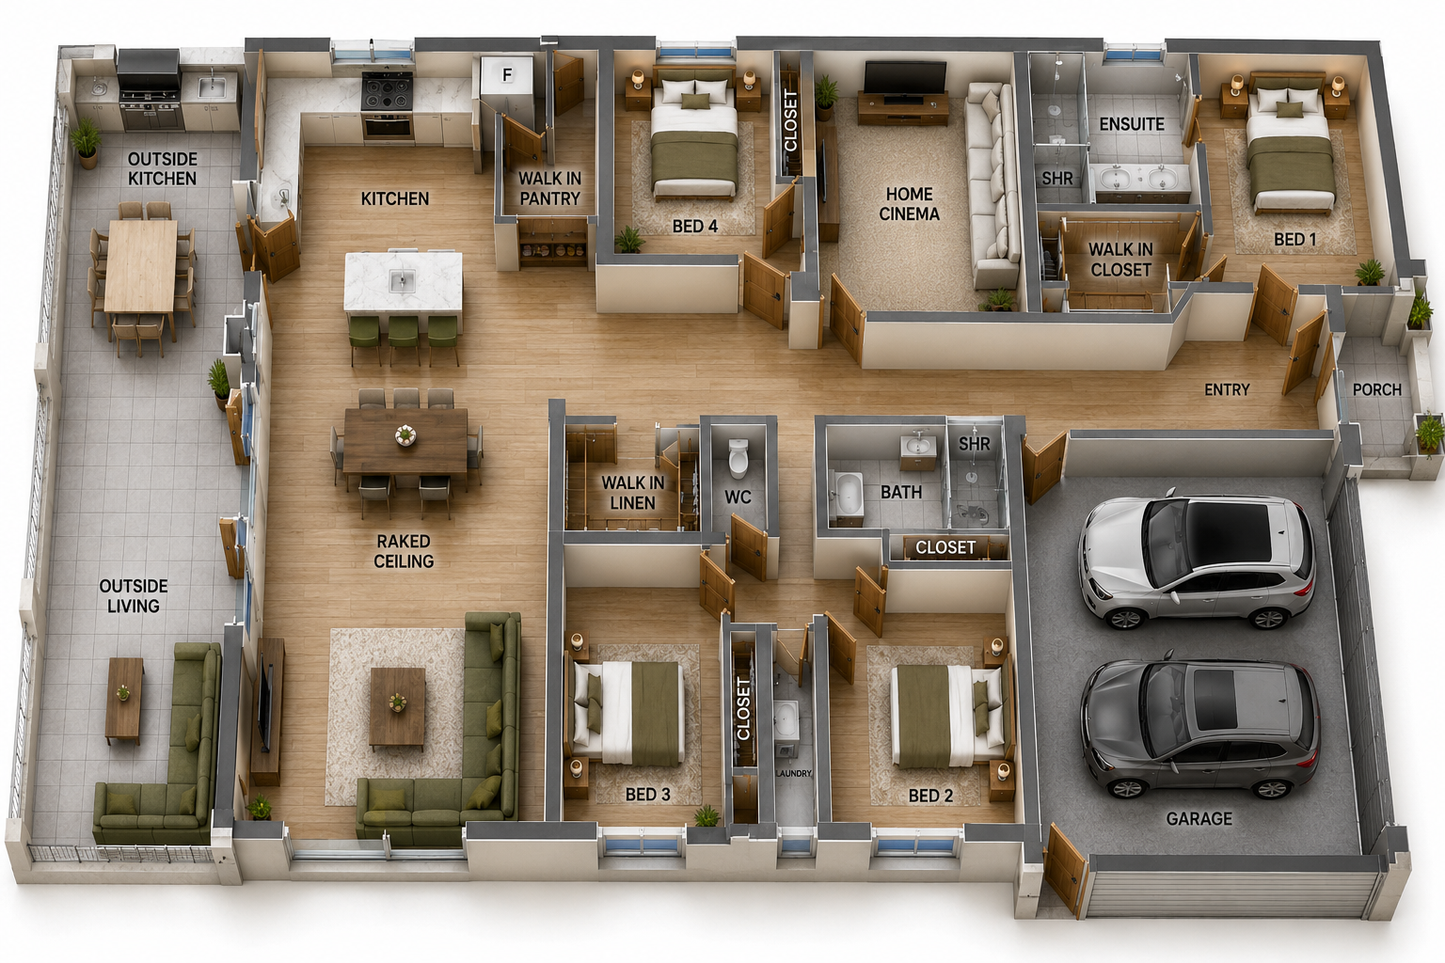
The 339.35 Mattie House Plan is an impressive 4-bedroom modern family home combining generous living spaces, private retreats and outstanding indoor-outdoor entertaining.
With 4 spacious bedrooms, a dedicated study, home cinema, expansive open-plan living, high raked ceilings and a large covered alfresco with outdoor kitchen, the Mattie is designed for families who want plenty of room without sacrificing practicality or style.
At the heart of the home is the spacious kitchen, living and dining zone, creating a central gathering space for everyday family life. The kitchen includes a walk-in pantry and connects naturally with the main living area and outdoor alfresco, making entertaining family and friends easy.
The separate home cinema provides another dedicated relaxation space, while the study is ideal for working from home, running a business or creating a quiet homework area.
With a total area of approximately 339.35 m² / 3,652 sq ft, this is an excellent design for acreage, larger suburban blocks and families looking for a substantial contemporary home.
Key Features
✔ 4 Spacious Bedrooms
✔ Dedicated Study / Home Office
✔ 2 Bathrooms
✔ Large Open-Plan Living & Dining Area
✔ Modern Kitchen with Walk-In Pantry
✔ Separate Home Cinema Room
✔ High Raked Ceilings
✔ Walk-In Linen Storage
✔ Large Covered Alfresco
✔ Outdoor Kitchen / BBQ Area
✔ Double Garage
✔ Excellent Indoor-Outdoor Connection
✔ Modern Family-Friendly Layout
✔ Ideal for Larger Blocks & Acreage Properties
Room Sizes – Metric
- Bedroom 1: 4.0 m × 4.7 m
- Bedroom 2: 3.2 m × 3.5 m
- Bedroom 3: 3.2 m × 3.0 m
- Bedroom 4: 3.0 m × 3.1 m
- Living Area: 5.8 m × 9.6 m
Area Sizes – Metric
- Living Area: 243.7 m²
- Garage: 42.25 m²
- Alfresco: 50.28 m²
- Total Area: 339.35 m²
Room Sizes – Feet & Inches
- Bedroom 1: 15'8" × 12'11"
- Bedroom 2: 11'9" × 10'5"
- Bedroom 3: 10'1" × 10'5"
- Bedroom 4: 11'9" × 7'6"
- Home Cinema: 13'9" × 12'11"
- Living Area: 19'2" × 31'6"
House Areas – Imperial
- Living Area: 2,623 Sq Ft
- Garage: 454 Sq Ft
- Alfresco: 514 Sq Ft
- Total Area: 3,652 Sq Ft
Build Cost Planning Pack
The Mattie 339.35 is supplied as a Build Cost Planning Pack, designed to give you the information needed to start discussing your project with builders and obtaining preliminary building quotes before investing in full construction drawings.
This is a practical and affordable way to explore the design, compare builders, establish an initial construction budget and decide whether the Mattie is the right home for your site and lifestyle.
Your Build Cost Planning Pack Includes
✔ Fully Dimensioned Floor Plan
✔ Preliminary Exterior Elevations
✔ Roof Layout
✔ Room Dimensions
✔ Window & Door Schedule
✔ Total Building Area Information
✔ 3D House Images
✔ Printable PDF Plan Set
✔ Copyright Release for Building
Bonus Planning & Quotation Worksheets
Your download also includes useful worksheets to help organise the early stages of your project:
✔ Build Budget Planning Worksheet
✔ Building Procurement Checklist
✔ Builder Comparison Worksheet
✔ Builder Quote Request Letter
✔ Read Me First Guide
✔ Construction Plan Upgrade Guide
Why Start with a Build Cost Planning Pack?
One of the biggest mistakes when planning a new home is spending thousands of dollars on detailed construction drawings before knowing whether the home fits your budget.
Our Build Cost Planning Pack gives you a lower-cost starting point.
Use the plans to:
✔ Obtain preliminary quotes from builders
✔ Compare building prices
✔ Start developing your construction budget
✔ Discuss the design with builders and trades
✔ Explore possible modifications
✔ Determine whether the design suits your land
✔ Plan materials, finishes and construction options
✔ Move forward to full construction plans when you're ready
Perfect For
- Families looking for a large modern home
- Acreage and lifestyle properties
- Larger suburban building blocks
- Entertainers wanting generous indoor-outdoor living
- Owner-builders researching construction costs
- Builders preparing preliminary quotations
- Buyers wanting to establish a budget before commissioning full construction drawings
- Anyone looking for a starting point for a customised home design
Why Choose the Mattie 339.35?
The Mattie offers considerably more than a standard 4-bedroom floor plan.
Its combination of a large central living zone, separate home cinema, dedicated study, generous bedrooms, raked ceilings and substantial alfresco entertaining area creates a home designed for both everyday family living and entertaining.
The large alfresco and outdoor kitchen extend the living space outdoors, while the separate cinema and study provide valuable additional spaces away from the main family area.
For buyers looking for a substantial modern family home with plenty of flexibility, the Mattie provides an excellent starting point.
Want to Make Changes?
Like the Mattie but want to personalise it?
Plan modifications are available. Changes may include adjusting room sizes, changing windows and doors, modifying the kitchen, altering the facade, changing the garage or adapting the design to better suit your property.
Contact us for a quote for your required modifications.
Upgrade to Full Construction Plans
When you have confirmed the design, budget and suitability for your property, you can request an upgrade to a Full Construction Plan Set.
This allows you to start with an affordable planning package and invest in detailed drawings when you are ready to move closer to construction.
Important Information
The Build Cost Planning Pack is a preliminary/concept plan package intended for building quotations, budgeting, design planning and preliminary discussions.
It is not a permit-ready construction drawing package.
Site-specific requirements, structural engineering, energy assessments, surveying, local authority requirements, certification and approvals may be required separately depending on your property and location.
Plans are supplied with both metric and imperial measurements for convenient use in Australia and internationally.
Share