Australian Floor Plans
366DU Skillion Duplex House Plan | 6 Bedroom Dual Occupancy Design | Preliminary Plans
366DU Skillion Duplex House Plan | 6 Bedroom Dual Occupancy Design | Preliminary Plans
Couldn't load pickup availability
366DU Skillion Duplex House Plan – Modern 6 Bedroom Dual Occupancy Design
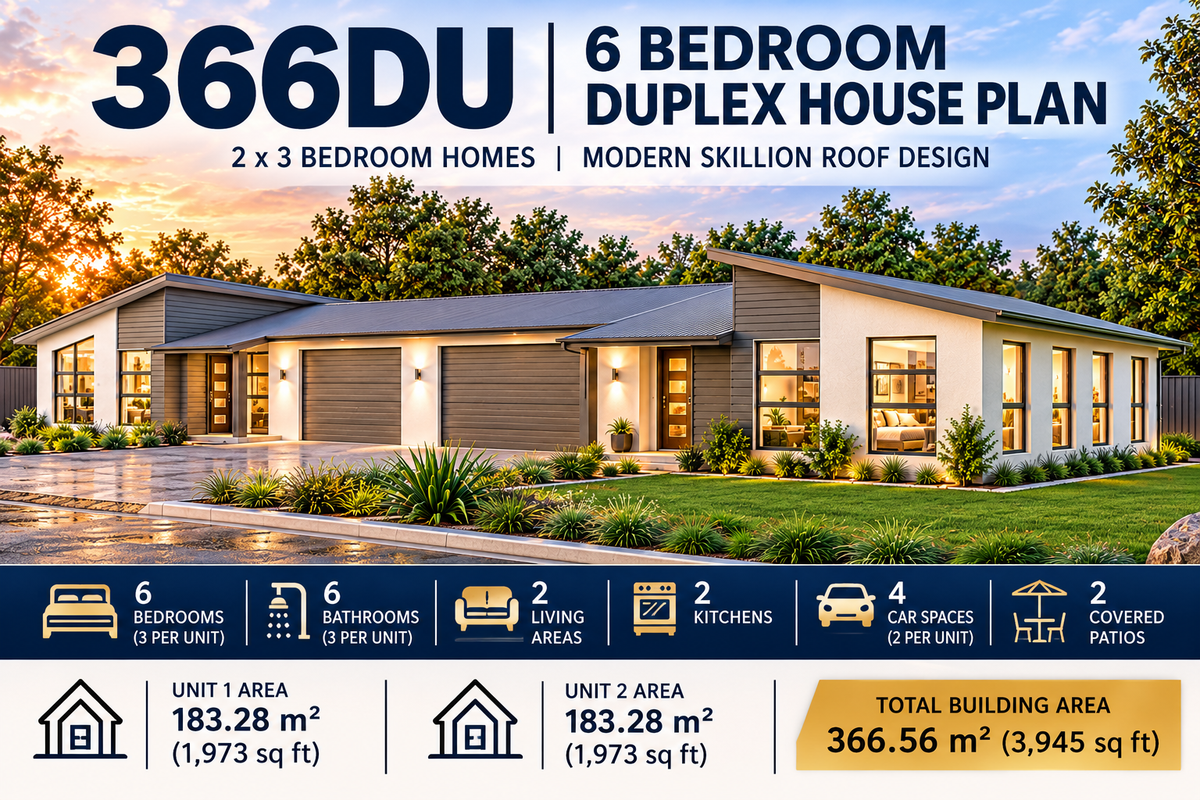
2 x 3 Bedroom Homes | 6 Bathrooms | 4 Car Spaces | 366.56 m² (3,945 sq ft)
Looking for affordable duplex house plans for your next building project?
The 366DU Skillion Duplex House Plan is a contemporary dual occupancy design featuring two spacious, self-contained 3-bedroom homes under one roof.
Designed with a modern skillion roof, open-plan living areas, private covered patios and individual double garages, this practical duplex is ideal for property investors, developers, builders and multi-generational families.
Our affordable Preliminary House Plan Set provides an excellent starting point for obtaining builder quotes, comparing construction costs or developing your own customised duplex design.
Duplex Design Features
✔ 6 Bedrooms – 3 Per Unit
✔ 6 Bathrooms/Ensuites – 3 Per Unit
✔ 2 Fully Self-Contained Residences
✔ 2 Modern Kitchens
✔ 2 Open-Plan Living and Dining Areas
✔ 2 Separate Laundries
✔ 2 Covered Outdoor Patios
✔ 2 Double Garages – 4 Car Spaces
✔ Separate Entrances and Private Living Spaces
✔ Contemporary Skillion Roof Design
✔ Mirror-Image Duplex Floor Plan
Building Areas – Metric & Imperial
| Building Area | Metric | Imperial |
|---|---|---|
| Unit 1 Living Area | 122.52 m² | 1,319 sq ft |
| Unit 1 Total Area | 183.28 m² | 1,973 sq ft |
| Unit 2 Living Area | 122.52 m² | 1,319 sq ft |
| Unit 2 Total Area | 183.28 m² | 1,973 sq ft |
| Total Building Area | 366.56 m² | 3,945 sq ft |
Overall Building Dimensions: 31.96 m × 12.19 m (approximately 104' 10" × 40' 0")
What's Included in Your Preliminary House Plan Set?
✔ Preliminary Dimensioned Floor Plans
✔ Preliminary Exterior Elevation Drawings
✔ Metric and Imperial Measurements (Feet & Inches)
✔ Building Area Summary
✔ Copyright Release for Building, Subject to Licence Terms
✔ Digital PDF Download
Why Choose Our Preliminary Duplex Plans?
Save Money Before Building
Use our affordable preliminary plans to obtain indicative quotes from several builders before investing in full construction drawings.
Ideal for Property Investors
Explore opportunities for rental properties, dual occupancy developments or multi-generational living, subject to local planning requirements.
Perfect for Builders and Developers
Use the plans as a starting point for client discussions, project costing and design modifications.
Customise Your Duplex Design
Need changes to room sizes, floor layouts, garages or the exterior appearance? We offer affordable custom house plan modifications.
Important Building Information
These are preliminary concept plans, intended for planning, builder quotations and design development.
They are not complete construction or permit-ready drawings. Additional engineering, documentation and local council approvals may be required before building.
Start Planning Your Duplex Project Today
Whether you're developing an investment property, building for extended family or exploring dual occupancy opportunities, the 366DU Skillion Duplex House Plan offers an affordable starting point.
Download your preliminary house plans today and take the first step towards your building project.
Australian Floor Plans – Affordable House Plans for Builders, Developers and Owner-Builders.
Share