My Store
378.2 Windermere – 4 Bedroom Hillside House Plan | Sloping Land Home | Build Cost Planning Pack
378.2 Windermere – 4 Bedroom Hillside House Plan | Sloping Land Home | Build Cost Planning Pack
Couldn't load pickup availability
378.2 Windermere – 4 Bedroom Hillside House Plan | Sloping Land Home | Build Cost Planning Pack
Spacious 4 Bedroom Home Designed for Sloping & Hillside Blocks
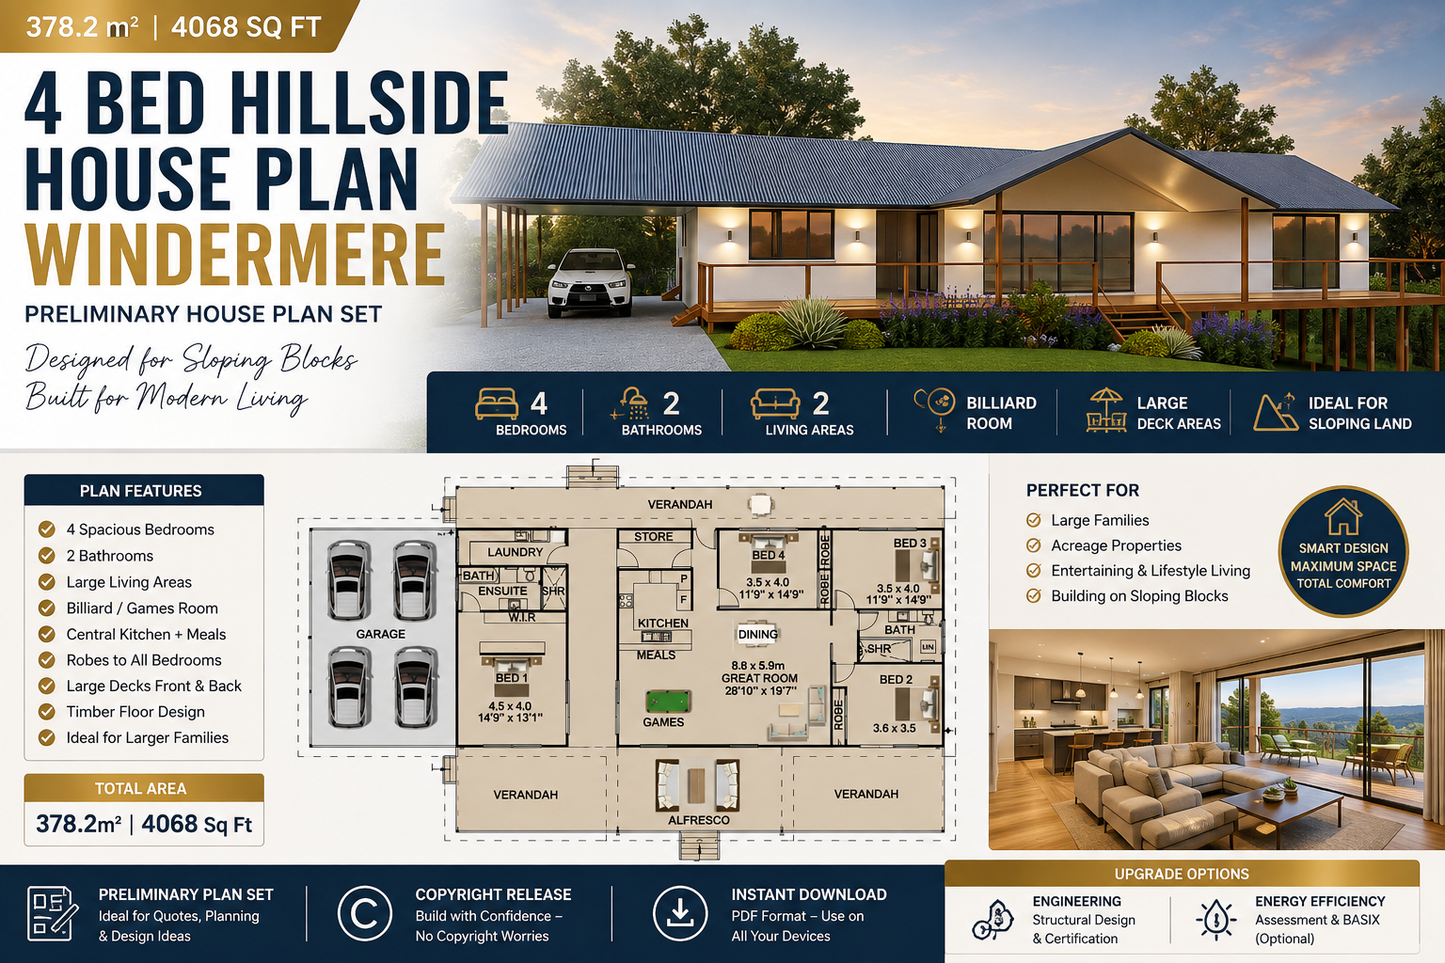
The 378.2 Windermere is a spacious 4 bedroom hillside home designed specifically for sloping land, acreage properties and challenging building sites.
Featuring generous open-plan living, a billiard/games area, large front and rear verandahs, and a practical timber-floor design, the Windermere makes excellent use of an elevated site while creating generous indoor and outdoor living spaces.
The Build Cost Planning Pack gives you the essential design information needed to start investigating the cost of building this home before investing in full construction drawings, engineering and approvals.
Use the plans to obtain preliminary builder quotes, compare building costs, discuss the project with suppliers, or determine whether this design suits your land and budget.
Plan Features
✔ 4 Spacious Bedrooms
✔ 2 Bathrooms
✔ Ensuite & Walk-In Robe to Main Bedroom
✔ Large Open-Plan Living Areas
✔ Central Kitchen & Meals Area
✔ Billiard / Games Area
✔ Robes to Bedrooms
✔ Large Front & Rear Verandahs / Deck Areas
✔ Covered Alfresco Entertaining Area
✔ Timber Floor Construction Design
✔ Designed for Sloping & Hillside Land
✔ Ideal for Large Families & Acreage Properties
Plan Dimensions
Metric
- Width: 13.78 m
- Length: 26.34 m
- Total Area: 378.2 m²
Imperial
- Width: approximately 45' 3"
- Length: approximately 86' 5"
- Total Area: 4,068 Sq Ft
What's Included in the Build Cost Planning Pack?
This package is designed to provide considerably more information than a simple floor plan, helping you start planning and pricing your project.
House Plan Package
✔ Dimensioned Floor Plan
✔ Exterior Elevation Plans
✔ Roof Layout
✔ Room Dimensions
✔ Window & Door Schedule
✔ Building Area Information
✔ High-Quality 3D House Images
✔ Printable PDF Plan Set
✔ Metric & Imperial Measurements
Build Cost Planning Resources
✔ Budget Planning Worksheet
Helps organise your expected construction costs and overall project budget.
✔ Procurement Checklist
Keep track of materials, suppliers, quotations and important purchasing stages.
✔ Builder Comparison Workbook
Compare quotations from different builders and suppliers more easily.
✔ Builder Quote Request Letter
A professional template you can use when requesting preliminary quotations.
✔ Construction Plan Upgrade Guide
Explains the next steps when you're ready to progress from cost planning to detailed construction documentation.
Why Start With a Build Cost Planning Pack?
One of the biggest mistakes when planning a new home is spending thousands of dollars on detailed construction plans before establishing whether the project fits the available budget.
The Windermere Build Cost Planning Pack allows you to investigate costs first.
It's ideal for:
- Obtaining preliminary quotes from builders
- Comparing potential builders and suppliers
- Establishing an initial construction budget
- Discussing finance and project feasibility
- Checking whether the home suits your block
- Exploring modifications before detailed drafting
- Taking your ideas to your own builder or designer
- Planning an owner-builder project
- Comparing this design against alternative house plans
This can help you make better-informed decisions before committing to the expense of full construction documentation.
Perfect For
Sloping & Hillside Blocks – Designed around an elevated timber-floor construction approach.
Acreage Properties – Large verandahs and generous living spaces suit rural and lifestyle sites.
Large Families – Four bedrooms combined with substantial communal living areas.
Entertainers – Billiard/games area, alfresco and extensive deck space provide multiple entertaining zones.
Owner Builders – A useful starting package for preliminary budgeting, supplier discussions and project planning.
Copyright Release Included
Your purchase includes a copyright release for use of the purchased design, allowing you to progress the design with your builder, draftsman or designer without the concern of copying an unauthorised house plan.
Need Changes to the Windermere?
The design can be modified to better suit your land, lifestyle or building requirements.
Possible changes include:
✔ Room size alterations
✔ Kitchen layout changes
✔ Deck and verandah modifications
✔ Window and door changes
✔ Bedroom and bathroom alterations
✔ External façade changes
✔ Mirroring the floor plan
✔ Site-specific design adjustments
Contact us for a quotation for your required changes.
Ready to Build? Upgrade to Full Construction Plans
Once you've confirmed the design and established that the project suits your budget, you can request a quote to upgrade to Full Construction Plans.
Site-specific items such as structural engineering, soil testing, contour surveys, energy assessments, certification and council/building approvals may also be required depending on your location and building site.
Important Information
The 378.2 Windermere Build Cost Planning Pack is intended for preliminary design, budgeting, planning and quotation purposes.
It is not a complete construction or permit-ready plan set.
Structural engineering, site-specific footing/foundation design, soil testing, land/contour surveys, energy assessments, certification and council approvals are not included unless specifically quoted separately.
Local building regulations vary, so the design should be reviewed by the appropriate local building professionals before construction.
Share