Australian Floor Plans
4 Bedroom Elevated House Plan – Sloping Block Design | 213KR
4 Bedroom Elevated House Plan – Sloping Block Design | 213KR
Couldn't load pickup availability
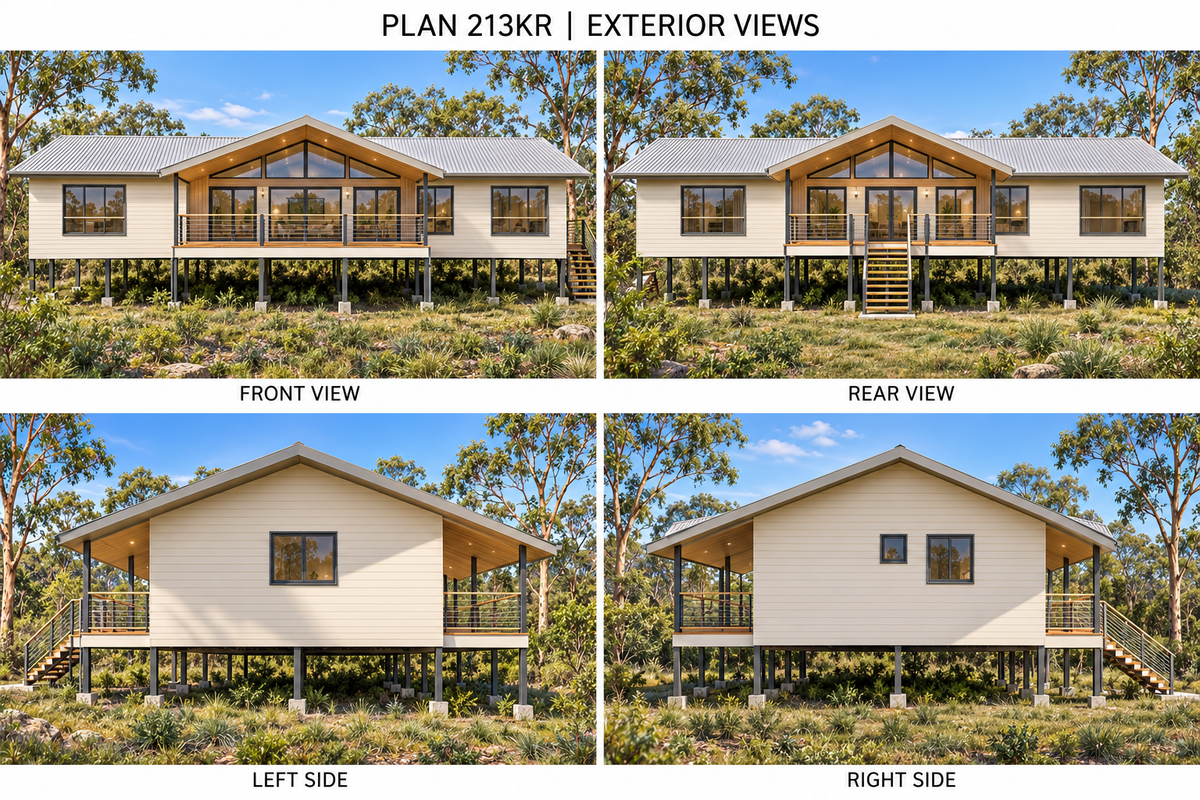
Explore elevated living with Plan 213KR, a four-bedroom home concept featuring spacious open-plan living, a private master retreat and decks at the front and rear.
The raised-floor design provides a starting point for planning a home on flat or sloping land. A central galley kitchen connects the living, meals and dining spaces, while the bedrooms are arranged in separate wings for privacy.
Supplied as digital PDFs, this concept package helps you visualise the design, discuss indicative costs with builders and identify changes before progressing to detailed construction drawings.
HOME DESIGN FEATURES
• Four bedrooms
• Two bathrooms, including a master ensuite
• Master bedroom with walk-in robe and adjoining retreat
• Built-in robes to the additional bedrooms
• Central galley kitchen with island and pantry
• Open-plan living, meals and dining areas
• Raked ceiling over the central living space
• Combined main bathroom and laundry
• Separate WC
• Front and rear decks
• Elevated floor design on posts or stumps
SIZE DETAILS
• Internal floor area: 155.8 m² / approximately 1,677 sq ft
• Front deck: 15.8 m² / approximately 170 sq ft
• Rear deck: 39.9 m² / approximately 429 sq ft
• Total area including decks: 211.5 m² / approximately 2,277 sq ft
• Main building width: 22.64 m / approximately 74 ft 3 in
• Depth including decks: 12.59 m / approximately 41 ft 4 in
The side stair projection is additional to the main building width. Imperial figures above are approximate metric conversions; figures within the imperial drawing set may differ.
WHAT YOU RECEIVE
Two digital PDF files, each containing nine pages, with metric and imperial versions supplied.
The package includes:
• Dimensioned preliminary floor plan and area schedule
• Exterior elevation drawings showing all four sides
• Preliminary electrical layout with symbol legend
• Coloured floor plan
• Furnished 3D cutaway floor plan
• Modern façade visualisation
• Four-view exterior presentation
• Design overview and information about optional construction plan upgrades
WHY START WITH CONCEPT PLANS?
Visualise your layout
Explore room arrangements, living spaces and the connection to outdoor areas.
Discuss your budget
Use the preliminary drawings as a starting point for indicative builder quotes and conversations about site costs and materials.
Plan your changes
Identify modifications you would like to discuss with your builder or building designer before detailed documentation begins.
Communicate your ideas
Bring a clear visual reference to meetings with your draftsperson, builder or relevant consultant.
PLANNING FOR A SLOPING BLOCK?
The elevated design may provide a useful starting point for a sloping site. Suitability depends on the slope, soil conditions, access, setbacks and local requirements.
Foundations, post heights, bracing and stairs require site-specific assessment and engineering.
MODIFICATIONS & CONSTRUCTION PLAN UPGRADES
Want to adapt this layout to your needs? Contact Australian Floor Plans to discuss modifications or request a quote for detailed construction documentation.
Modifications and full construction plans are optional services charged separately.
IMPORTANT INFORMATION
This is a digital PDF concept plan package. No physical product will be shipped.
These preliminary plans are for design exploration and initial discussions. They are not a complete construction or permit submission set.
Site-specific drawings, structural engineering, relevant consultant reports and approvals will be required before building. Drawing notes must be reviewed and updated for the requirements applicable to your location and project.
Façade images, furnishings, colours and landscaping are illustrative and do not form a construction specification.
Design reference: 213KR
Australian Floor Plans
Share