Australian Floor Plans
4 Bedroom Modern House Plan – 232 Living | 232 m² Single Storey Family Home
4 Bedroom Modern House Plan – 232 Living | 232 m² Single Storey Family Home
Couldn't load pickup availability
232 Living – Modern 4 Bedroom Single Storey House Plan
Spacious Family Living with a Practical Modern Design
Looking for a modern 4-bedroom house plan that combines comfortable family living, practical spaces and contemporary street appeal?
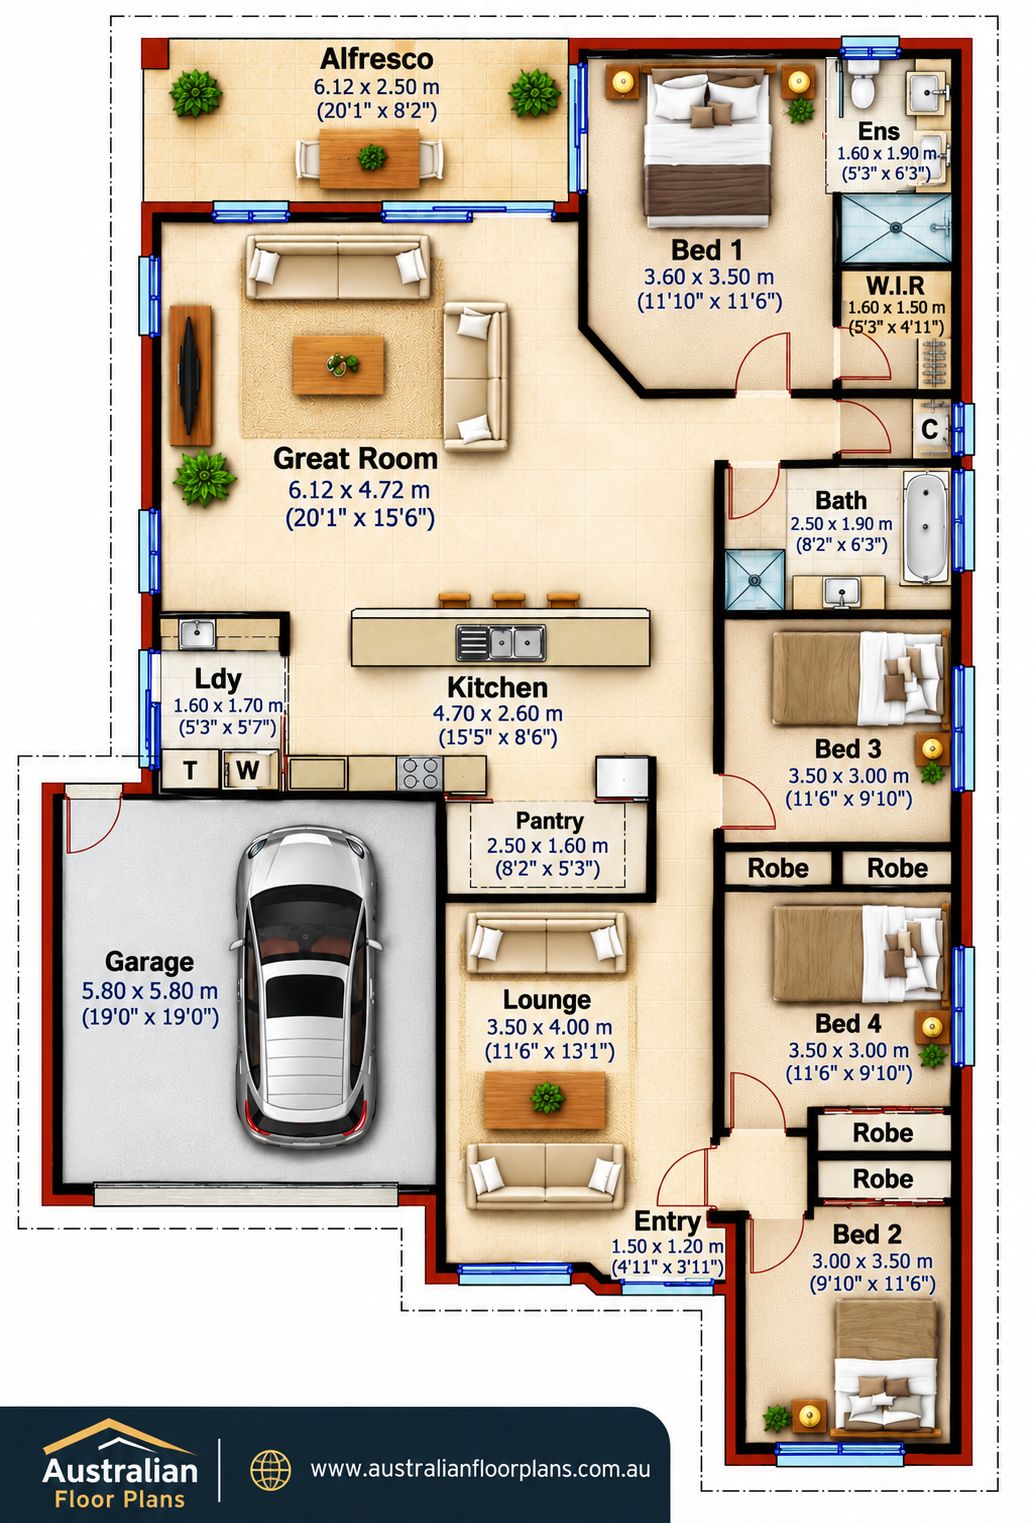
232 Living is a thoughtfully arranged single-storey family home featuring four bedrooms, two bathrooms, two separate living areas, a double garage and a covered outdoor alfresco.
With a total building area of 232.19 m² (2,497 sq ft), this design provides a practical balance between open-plan family living and private spaces.
Whether you're planning a new home, comparing builders or exploring modifications to suit your land, the 232 Living concept plan is an excellent starting point.
Key Home Design Features
-
4 Bedrooms – Including a main bedroom with walk-in robe and ensuite
-
2 Bathrooms – Family bathroom and private ensuite, plus separate WC
-
2 Living Areas – Spacious Great Room and separate Lounge
-
Double Garage – Convenient access to the home
-
Modern Kitchen – Central island bench and walk-in pantry
-
Covered Alfresco – Outdoor entertaining space adjoining the main living area
-
Built-in Storage – Robes to all bedrooms
-
Separate Laundry – Practical laundry facilities
-
Single Storey Design – Convenient family living on one level
Building Areas and Dimensions
| Description | Metric | Imperial |
|---|---|---|
| Living Area | 179.45 m² | 1,931 sq ft |
| Total Building Area | 232.19 m² | 2,497 sq ft |
| Overall Width | 13.96 m | Approx. 45 ft 10 in |
| Overall Length | 20.77 m | Approx. 68 ft 2 in |
Dimensions are indicative and should be confirmed against the supplied drawings before site planning.
A Floor Plan Designed Around Family Life
Open-Plan Great Room
The spacious Great Room forms the heart of the home, connecting the kitchen and everyday living spaces. Its open layout provides room for family gatherings, entertaining and relaxing.
Separate Family Lounge
A second lounge provides flexibility for movie nights, children's activities or a quieter place to unwind.
Kitchen with Walk-in Pantry
The centrally located kitchen includes an island bench and a dedicated pantry, providing practical storage and preparation space.
Four Comfortable Bedrooms
The main bedroom is positioned separately from the remaining bedrooms and includes its own walk-in robe and ensuite.
Three additional bedrooms offer flexibility for children, guests or a home office.
Covered Outdoor Alfresco
The alfresco area extends the living space outdoors, providing an inviting location for entertaining, dining or simply enjoying the garden.
What's Included in Your Concept House Plan Package?
Your digital concept plan package includes:
-
Dimensioned concept floor plan
-
Concept exterior elevation drawings
-
3D front facade illustration
-
Floor plan illustrations
-
Building area and dimensional information
-
Copyright permission for the permitted single-home use of the purchased design
-
Option to request design modifications
-
Opportunity to upgrade to full construction plans
Digital Product: Plans are supplied electronically, allowing you to download and review the design.
Why Start with Concept House Plans?
One of the biggest mistakes when planning a new home is committing to detailed construction drawings before establishing whether the proposed design suits your budget, site and lifestyle.
Our concept plans allow you to explore the design and discuss your requirements before investing in the next stage.
Compare Builder Quotations
Use the preliminary drawings to discuss the proposed home with several builders and obtain initial pricing estimates.
Explore Design Modifications
Want to enlarge a bedroom, reposition a window or change the kitchen layout?
Starting with a concept design makes it easier to identify your preferred changes before proceeding to detailed construction drawings.
Plan Around Your Budget
Reviewing the layout, building area and design features with builders can help identify potential construction costs and opportunities to reduce expenses.
Save Time on Your Home Design
Rather than starting with a blank sheet of paper, you have an established four-bedroom layout to use as the foundation for your project.
Need Changes to This House Plan?
Every family and building site is different.
Australian Floor Plans offers custom design and modification services to help adapt the 232 Living design to your requirements.
Possible modifications include:
-
Changing bedroom or living room sizes
-
Adjusting the kitchen and pantry layout
-
Repositioning doors and windows
-
Modifying the garage or alfresco
-
Adapting the design to suit your building site
-
Customising exterior finishes and appearance
Contact us with your preferred changes for a quotation.
Upgrade to Full Construction Plans
Once you have reviewed the concept design and confirmed your preferred layout, you can enquire about upgrading to a more detailed construction plan package.
Depending on your location and project requirements, additional documentation may include construction drawings, engineering coordination and energy efficiency documentation.
Please note: This product is a preliminary concept plan package. It is not a complete construction drawing set and is not suitable for direct building approval or construction without the necessary additional documentation and professional assessment.
Start Planning Your New Home Today
The 232 Living 4 Bedroom Modern House Plan offers an attractive combination of contemporary styling, practical family living and flexible design possibilities.
Download the concept plans, explore your ideas and take the next step towards your new home.
Australian Floor Plans
www.australianfloorplans.com.au
Original design copyright remains with the designer. Purchase includes only the usage permissions expressly supplied with the product. Redistribution, resale and unauthorised multiple-building use are not permitted.
Share