Australian Floor Plans
5 Bedroom Duplex House Plan – 312.9 DU | Modern Dual Key Skillion Roof Design | 3,368 Sq Ft
5 Bedroom Duplex House Plan – 312.9 DU | Modern Dual Key Skillion Roof Design | 3,368 Sq Ft
Couldn't load pickup availability
312.9 DU – Modern 5 Bedroom Duplex House Plan
Affordable Dual Key House Design | 312.9 m² / 3,368 Sq Ft | Downloadable Concept Plans
Looking for an affordable 5-bedroom duplex house plan that combines modern design with flexible dual living?
The 312.9 DU Modern Duplex House Plan features a contemporary skillion roof, five bedrooms, three bathrooms, two separate living areas and a double garage.
Designed for extended families, property investors, developers and owner-builders, this practical dual key design provides two independent living spaces under one roof.
Whether you're planning a multigenerational family home, investment property or flexible dual occupancy development, this professionally prepared concept plan package provides an affordable starting point for your building project.
Key Design Features
✔ 5 Bedrooms – Across Two Living Units
✔ 3 Bathrooms – Including Ensuite
✔ 2 Separate Kitchens
✔ 2 Living Areas
✔ Double Garage
✔ Modern Skillion Roof Design
✔ Separate Entrances
✔ Built-in Bedroom Robes
✔ Open-Plan Kitchen, Dining and Living
✔ Separate Laundry Facilities
✔ Outdoor Pergola and Entertaining Areas
✔ Ideal for Dual Living and Extended Families
House Plan Dimensions
Metric Measurements
-
Total Building Area: 312.9 m²
-
Building Width: 16.95 m
-
Building Length: 23.42 m
Imperial Measurements
-
Total Building Area: 3,368 Sq Ft
-
Building Width: 55' 7"
-
Building Length: 76' 10"
Two Separate Living Units
Unit 1 – Main 3 Bedroom Residence
The main residence provides comfortable family accommodation with three bedrooms, an open-plan kitchen, dining and living area, separate kids' room, pantry, laundry, family bathroom and master bedroom ensuite.
Outdoor pergola areas extend the living space and provide opportunities for entertaining.
Unit 2 – Separate 2 Bedroom Residence
The adjoining two-bedroom unit features its own kitchen, living area, bathroom, laundry, bedroom storage and independent entrance.
This flexible arrangement is suitable for extended family accommodation, independent family living or potential rental use, subject to local council and building approvals.
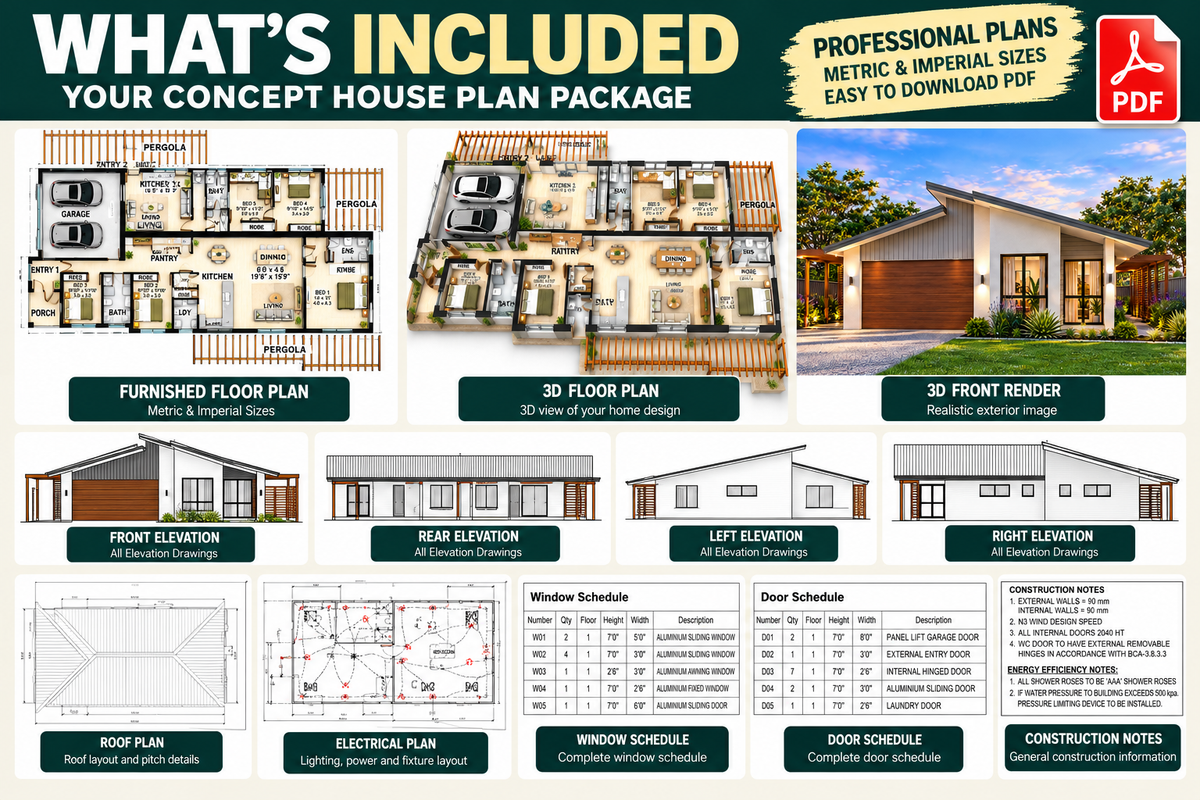
What's Included in Your Concept Plan Package?
Your downloadable concept house plan package includes:
✔ Dimensioned Builder's Concept Floor Plan
✔ Architectural Concept Elevation Drawings
✔ Furnished 2D Floor Plan
✔ 3D Exterior Front Rendering
✔ Building Area and Dimension Information
✔ Copyright Release to Use the Design for Building
✔ Digital PDF Plan Package
✔ Option to Upgrade to Full Construction Plans
Important: This is a preliminary concept plan package, not a complete set of construction or building approval drawings. Additional site-specific documentation, engineering and approvals may be required before construction.
Why Buy Our Affordable Concept House Plans?
Save on Initial Design Costs
Start your building project with a professionally prepared house design without immediately investing in a full set of construction drawings.
Obtain Preliminary Builder Quotes
Use the concept plans to discuss your proposed home with builders and obtain preliminary construction estimates.
Compare Building Costs
Approach several builders using the same design to compare quotations, specifications and construction options.
Customise Before Building
Make changes to room layouts, dimensions, exterior finishes or other design features before proceeding to full construction documentation.
Upgrade When You're Ready
We offer professional house plan modifications and full construction drawing services to help progress your project.
Custom Duplex House Plans & Modifications
Would you like to change the bedroom layout, increase living areas, adjust the building dimensions or modify the facade?
Our house design service can help tailor this duplex plan to your property, lifestyle and budget.
We also offer custom house plans for owner-builders, licensed builders, developers and property investors.
Contact us for an affordable design modification quotation.
Start Planning Your New Duplex Today
Download the 312.9 DU Modern 5 Bedroom Duplex Concept House Plan and take the first step towards planning your new home or investment property.
Australian Floor Plans
Affordable House Plans | Duplex Designs | Custom Home Design
Share