My Store
5 Bedroom House Plans | Modern Country Farmhouse | 2800 Sq Ft Single Storey Home Plan | Gable Roof Design | Digital PDF Download
5 Bedroom House Plans | Modern Country Farmhouse | 2800 Sq Ft Single Storey Home Plan | Gable Roof Design | Digital PDF Download
Couldn't load pickup availability
5 Bedroom Modern Country House Plans – 2800 Sq Ft | Blue Haven Gable
Spacious 5 Bedroom Family Home | Modern Farmhouse Style | Single Storey House Plans | Instant Digital Download
Design No. 260.4 – Blue Haven Gable
Looking for a spacious 5 bedroom house plan with modern country charm?
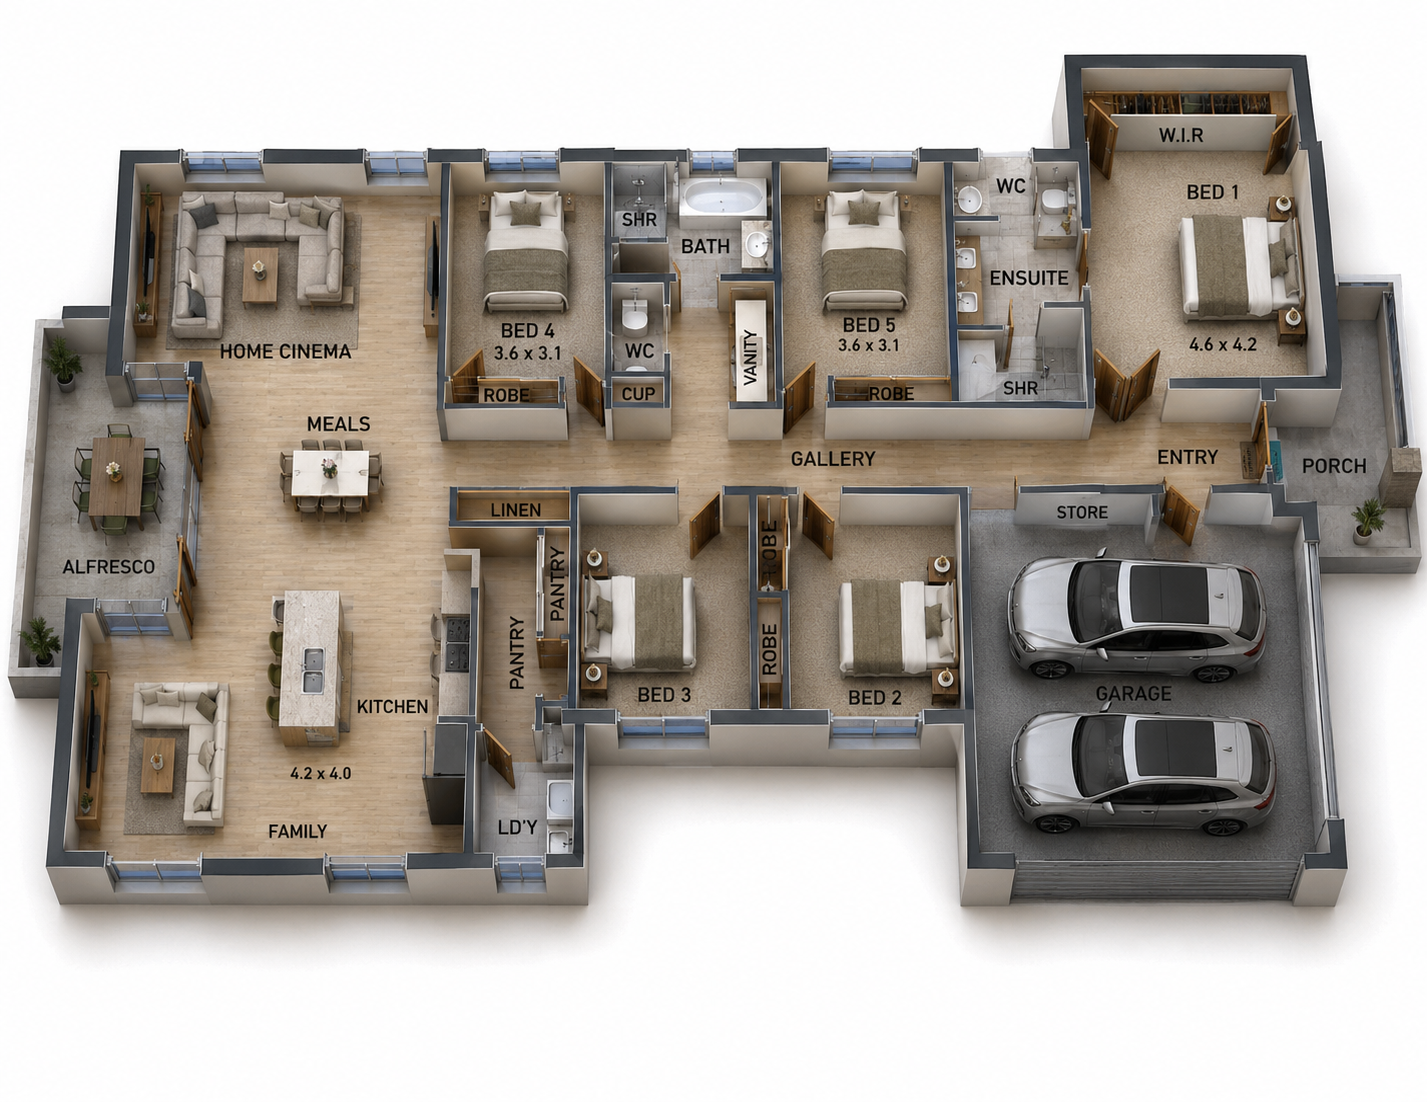
The 260.4 Blue Haven Gable is a beautifully designed single-storey family home featuring a striking gable roof façade, generous living spaces and a practical layout ideal for modern family life.
With 5 bedrooms, 3 separate living zones, a dedicated home cinema, a large kitchen with butler's pantry and covered outdoor entertaining, this 2800 sq ft house design offers the perfect balance of comfort, style and functionality.
Ideal for growing families, acreage properties, country living and buyers looking for an affordable starting point for their dream home.
🏡 HOUSE PLAN FEATURES
✔ 5 Spacious Bedrooms – Ideal for large or growing families
✔ 3 Separate Living Areas – Flexible spaces for relaxing, entertaining and family activities
✔ Dedicated Home Cinema – Enjoy your own movie and entertainment room
✔ Modern Kitchen – Functional kitchen layout with generous preparation space
✔ Butler's Pantry – Additional storage and preparation area
✔ Open-Plan Living & Dining – Designed for comfortable everyday family living
✔ Study Nook – Convenient space for working or studying from home
✔ Covered Alfresco Area – Outdoor entertaining space
✔ Double Garage – Convenient internal access to the home
✔ Modern Country Gable Façade – Classic country character with contemporary styling
📐 HOUSE PLAN DIMENSIONS
TOTAL AREA: 260.4 m² | Approximately 2,803 Sq Ft
Overall House Dimensions
-
Width: 13.6 metres (approximately 44' 7")
-
Length: 24.4 metres (approximately 80' 1")
Area Breakdown
-
Internal Living Area: 204.5 m² (approximately 2,201 sq ft)
-
Garage: 37.5 m² (approximately 404 sq ft)
-
Front Porch: 4.8 m² (approximately 52 sq ft)
-
Covered Alfresco: 10.6 m² (approximately 114 sq ft)
-
Total Advertised Area: 260.4 m² (approximately 2,803 sq ft)
All dimensions and areas are approximate. Refer to the supplied drawings for plan measurements.
📥 WHAT IS INCLUDED WITH YOUR PURCHASE?
Your digital concept house plan package includes:
✔ Furnished Floor Plans
✔ Concept Elevation Drawings
✔ Metric & Imperial Dimensions
✔ Printable PDF Plan Files
✔ Preliminary Drawings for Planning and Builder Discussions
✔ Digital Download – No Physical Product Shipped
These concept plans are an affordable way to explore your preferred home design before investing in detailed construction documentation.
⭐ WHY BUY CONCEPT HOUSE PLANS?
SAVE MONEY BEFORE BUILDING
Explore an affordable home design before committing to a full construction drawing package.
OBTAIN PRELIMINARY BUILDER QUOTES
Share your concept drawings with builders to discuss estimated building costs and construction options.
PLAN YOUR IDEAL HOME
Review the room layout, bedroom arrangements, kitchen, living spaces and outdoor entertaining areas.
CUSTOMISE TO YOUR NEEDS
Use the existing design as a starting point and request modifications to suit your lifestyle, block or building preferences.
AVOID STARTING FROM SCRATCH
Save time by beginning with an established, professionally prepared home design.
UPGRADE WHEN READY
Full construction plans and custom architectural drafting services are available separately.
🌿 IDEAL FOR
-
Large and growing families
-
Modern farmhouse enthusiasts
-
Country and acreage properties
-
Rural lifestyle blocks
-
Single-storey family home projects
-
Owner-builders and property developers
-
Buyers researching affordable house plans
-
Homeowners wanting a spacious 5-bedroom layout
🛠 CUSTOM HOUSE PLAN MODIFICATIONS AVAILABLE
Love the Blue Haven Gable design but need a few changes?
We can assist with modifications such as:
-
Changing bedroom or living room layouts
-
Adjusting the overall house dimensions
-
Modifying the kitchen or butler's pantry
-
Altering the garage or alfresco area
-
Customising the exterior façade
-
Preparing full construction drawings
Contact us to discuss your requirements and receive a quotation.
⚠️ IMPORTANT – PLEASE READ BEFORE PURCHASING
THIS IS A CONCEPT HOUSE PLAN PACKAGE – NOT A BUILDING PERMIT OR CONSTRUCTION-READY PLAN SET.
These drawings are intended for preliminary design assessment, layout planning, builder discussions and initial cost estimates.
Depending on your building location, additional documentation may be required, including structural engineering, site plans, energy assessments, local code compliance and building approval drawings.
Full construction plans, custom modifications and additional documentation are available separately.
This is a DIGITAL PRODUCT ONLY. No printed plans or physical items will be posted.
AUSTRALIAN FLOOR PLANS
Professionally prepared house designs at affordable prices.
Explore our collection of modern farmhouse plans, country house designs, granny flats, duplexes and family home layouts.
Website: www.AustralianFloorPlans.com.au
Design: 260.4 Blue Haven Gable
Start planning your dream country home today!
Share