My Store
Modern Single-Storey Family Home | 260.4 m² | 2,800 Sq Ft | Instant Digital Download
Modern Single-Storey Family Home | 260.4 m² | 2,800 Sq Ft | Instant Digital Download
Couldn't load pickup availability
260.4 Blue Haven – 5 Bedroom Hip Roof House Plans
Modern Single-Storey Family Home | 260.4 m² | 2,800 Sq Ft | Instant Digital Download
Looking for a spacious 5 bedroom house plan with room for the whole family, multiple living areas and a stylish modern exterior?
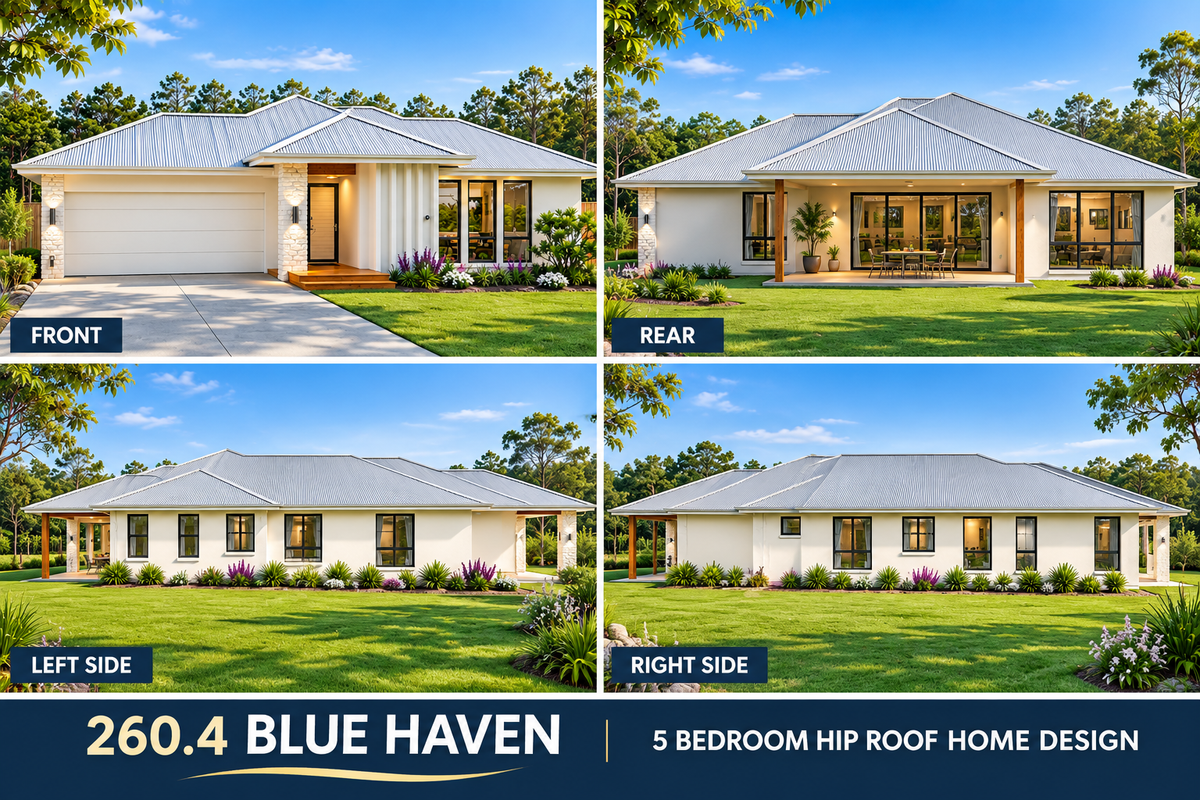
The 260.4 Blue Haven Hip Roof House Plan combines practical family living with an attractive single-storey design.
Featuring five bedrooms, a dedicated home cinema, open-plan kitchen, meals and family areas, pantry storage, covered alfresco entertaining and a double garage, this design offers an excellent starting point for your new home.
Its modern hip roof and generous layout make Blue Haven suitable for buyers exploring family homes, country properties and acreage living, subject to site requirements.
🏡 Key House Design Features
-
5 Bedrooms – Plenty of space for a growing family
-
Master Bedroom with Ensuite and Walk-in Robe
-
Home Cinema – Dedicated room for entertainment
-
Open-Plan Family Living – Connected kitchen, meals and living areas
-
Modern Kitchen – Generous bench space and pantry storage
-
Covered Alfresco – Ideal for outdoor dining and entertaining
-
Double Garage – Convenient internal access
-
Single-Storey Floor Plan – Practical family-friendly layout
-
Modern Hip Roof – Attractive contemporary street appeal
📐 House Plan Sizes
| Description | Metric | Imperial (Approx.) |
|---|---|---|
| Overall Width | 13.60 m | 44 ft 7 in |
| Overall Length | 24.43 m | 80 ft 2 in |
| Living Floor Area | 207.5 m² | 2,234 sq ft |
| Double Garage | 37.5 m² | 404 sq ft |
| Front Porch | 4.8 m² | 52 sq ft |
| Covered Alfresco | 10.6 m² | 114 sq ft |
| Total Building Area | 260.4 m² | 2,803 sq ft |
Imperial measurements are approximate. Refer to the supplied drawings for detailed dimensions.
📥 What's Included in Your Purchase?
Your Blue Haven Concept House Plan Package includes:
✔ Dimensioned Floor Plan – Metric
✔ Dimensioned Floor Plan – Feet and Inches
✔ Exterior Elevation Drawings – All Four Sides
✔ 3D Floor Plan Visualisations
✔ Exterior Design Images
✔ Printable PDF Files
✔ Instant Digital Download
Digital product only. No physical plans will be posted.
Why Start with Concept House Plans?
Purchasing concept house plans is an affordable way to explore your new home design before investing in detailed construction documentation.
Our plans can help you:
✔ Review the floor plan and room arrangements
✔ Discuss your project with builders
✔ Obtain preliminary building quotations
✔ Compare potential construction costs
✔ Explore changes to suit your requirements
✔ Plan your next steps towards construction
🛠️ Need Changes to This Design?
We offer custom house plan modifications.
Perhaps you would like to enlarge the master bedroom, modify the kitchen, change the garage arrangement or adjust the layout to suit your lifestyle.
Simply contact us with your proposed changes, and we can provide a quotation.
Upgrade to Full Construction Plans
When you're ready to progress beyond the concept stage, ask us about upgrading to detailed construction plans.
Depending on your location and project, additional services may include:
-
Detailed architectural construction drawings
-
Structural engineering coordination
-
Site-specific design adjustments
-
Energy efficiency documentation
-
Other drawings required for building approval
Construction plans, engineering and modifications are quoted separately and are not included in this purchase.
Important Building Information
These are concept house plans only. They are intended for preliminary planning, design review and initial builder quotations.
They are not supplied as construction-ready or council-approved plans.
Building requirements vary by location, including setbacks, wind classifications, soil conditions, structural requirements and local planning regulations.
Before construction, confirm the necessary documentation and approvals with your local building authority and qualified building professionals.
Why Choose Australian Floor Plans?
Australian Floor Plans is backed by decades of hands-on construction experience.
Our founder, Chris Morris, is a retired Australian builder who has been involved in building more than 500 homes.
We offer practical home designs, affordable concept plans, custom modifications and construction planning services to help you take the next step towards your dream home.
Start planning your new home today with the 260.4 Blue Haven Hip Roof House Plan.
Share