Australian Floor Plans
6 Bedroom Duplex House Plans | Modern 2 Storey Townhouse | Design 306 Skillion RH
6 Bedroom Duplex House Plans | Modern 2 Storey Townhouse | Design 306 Skillion RH
Couldn't load pickup availability
Modern 6 Bedroom Duplex House Plan – Design 306 Skillion RH
Two Attached 3-Bedroom Homes | 2 Storeys | 316.4 m² (3,405 Sq Ft)
Looking for a modern duplex house plan that combines practical family living with dual-occupancy potential?
The 306 Skillion RH Duplex House Plan features two attached, self-contained, three-bedroom townhouses arranged over two levels. Each residence has its own private entrance, open-plan living and dining areas, kitchen, laundry, bathrooms and single garage.
With its contemporary roof design and efficient layout, this duplex concept is an excellent starting point for property developers, investors, builders and homeowners planning a dual-occupancy development.
Whether you're considering building two homes on one property, accommodating extended family or developing a rental investment, this modern duplex design offers flexibility and convenience.
🏡 Main Design Features
Overall Duplex – Both Units Combined
-
6 Bedrooms – 3 in each residence
-
4 Bathrooms – 2 in each residence
-
2 Additional Ground-Floor Toilets
-
2 Modern Kitchens
-
2 Open-Plan Living Areas
-
2 Dining Areas
-
2 Laundries
-
2 Single Garages
-
2 Private Entrances and Front Porches
-
Two-Storey Contemporary Design
-
Attached Duplex / Semi-Detached Townhouse Layout
📐 Building Dimensions
| Measurement | Metric | Imperial |
|---|---|---|
| Total Building Area | 316.4 m² | 3,405 sq ft |
| Overall Width | 15.9 m | Approx. 52' 2" |
| Overall Length | 15.4 m | Approx. 50' 6" |
Measurements are based on the supplied design information. Confirm final dimensions against the original drawings before construction.
Ground Floor – Comfortable Everyday Living
Each townhouse features a functional ground-floor layout designed around comfortable family living.
Each residence includes:
-
Spacious lounge – approximately 5.0 × 4.4 m
-
Open-plan dining area
-
Practical kitchen with generous bench and cupboard space
-
Separate laundry area
-
Convenient guest toilet
-
Internal staircase to the upper floor
-
Private entrance and covered porch
-
Single garage
The open-plan arrangement allows the kitchen, dining and living spaces to connect naturally, creating a welcoming home for everyday family life.
Upper Floor – Three Bedrooms Per Residence
The upper level of each townhouse provides a private bedroom zone, separate from the main living spaces.
Each residence includes:
-
Main bedroom with walk-in robe and ensuite
-
Two additional bedrooms
-
Main bathroom
-
Built-in robe storage
-
Central stair access
This arrangement provides three bedrooms and two bathrooms in each townhouse, making the design suitable for families, rental accommodation or multigenerational living.
📦 What Is Included With Your Purchase?
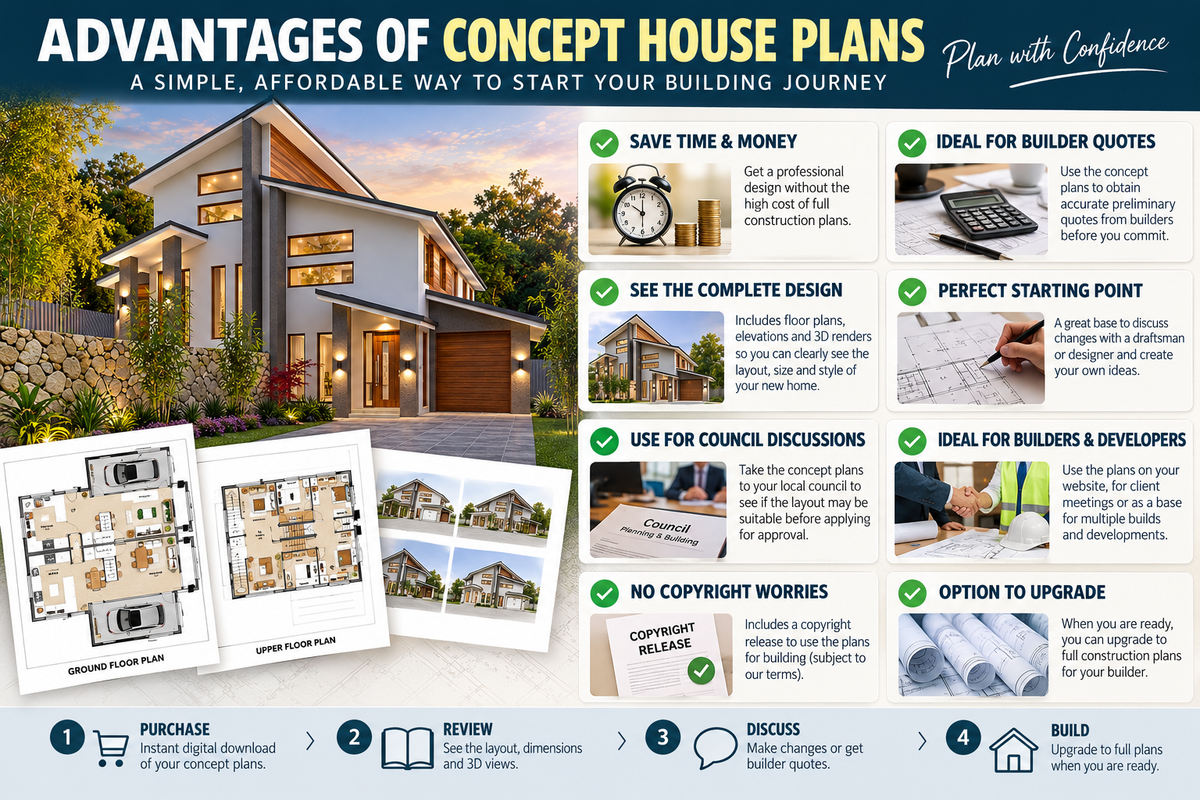
Your digital Concept House Plan Package includes:
✓ Concept floor plans showing the two-storey duplex layout
✓ Ground-floor and upper-floor arrangements
✓ Concept building elevations
✓ 3D facade illustration
✓ Room layouts and indicative dimensions
✓ Copyright release for permitted use of the purchased design
✓ Option to request design modifications
✓ Option to upgrade to full construction drawings
Digital Download – No Physical Product Will Be Shipped.
Why Purchase Concept House Plans?
Our affordable concept plans help you explore your building ideas before committing to the expense of full construction documentation.
Benefits include:
-
Save money: Start with a lower-cost concept rather than commissioning a completely new design.
-
Request preliminary builder estimates: Show builders the proposed layout to discuss indicative construction costs.
-
Explore modifications: Adjust room sizes, layouts and design features to suit your requirements.
-
Plan your development: Discuss the concept with a local building designer, planner or council.
-
Save time: Begin with an established design instead of starting from a blank page.
-
Upgrade when ready: Request full construction drawings once the layout and project requirements have been confirmed.
✏️ Custom Design and Modification Services
Love this duplex design but need changes?
We can help customise the concept to better suit your site, lifestyle or development requirements.
Possible modifications include:
-
Adjusting the building width or length
-
Changing room sizes
-
Revising kitchen or bathroom layouts
-
Modifying the facade or roof design
-
Adjusting garage arrangements
-
Adapting the design for your building site
-
Preparing full construction drawings
Contact us for a quotation before ordering modifications.
Important Information
These are preliminary concept house plans, not permit-ready construction drawings.
They are intended for design evaluation, preliminary discussions, budgeting and planning purposes.
Before construction, the design may require site-specific modifications, engineering, energy assessments, compliance documentation and local authority approval.
The purchaser is responsible for confirming applicable building regulations, planning requirements, setbacks and site suitability.
Start Planning Your Duplex Project Today
The 306 Skillion RH Modern Duplex offers a practical starting point for creating two contemporary three-bedroom homes within one attached building.
Purchase your concept house plans today and take the first step towards your duplex development.
Australian Floor Plans – Affordable House Plans, Duplex Designs and Custom Building Drawings.
Share