My Store
60SBH Granny Flat Plans | 2 Bedroom + Study Nook | 798 Sq Ft | Build Cost Planning Pack
60SBH Granny Flat Plans | 2 Bedroom + Study Nook | 798 Sq Ft | Build Cost Planning Pack
Couldn't load pickup availability
60SBH Granny Flat Plans | 2 Bedroom + Study Nook | 798 Sq Ft | Build Cost Planning Pack
Modern 2 Bedroom Granny Flat with Study Nook & Alfresco Living
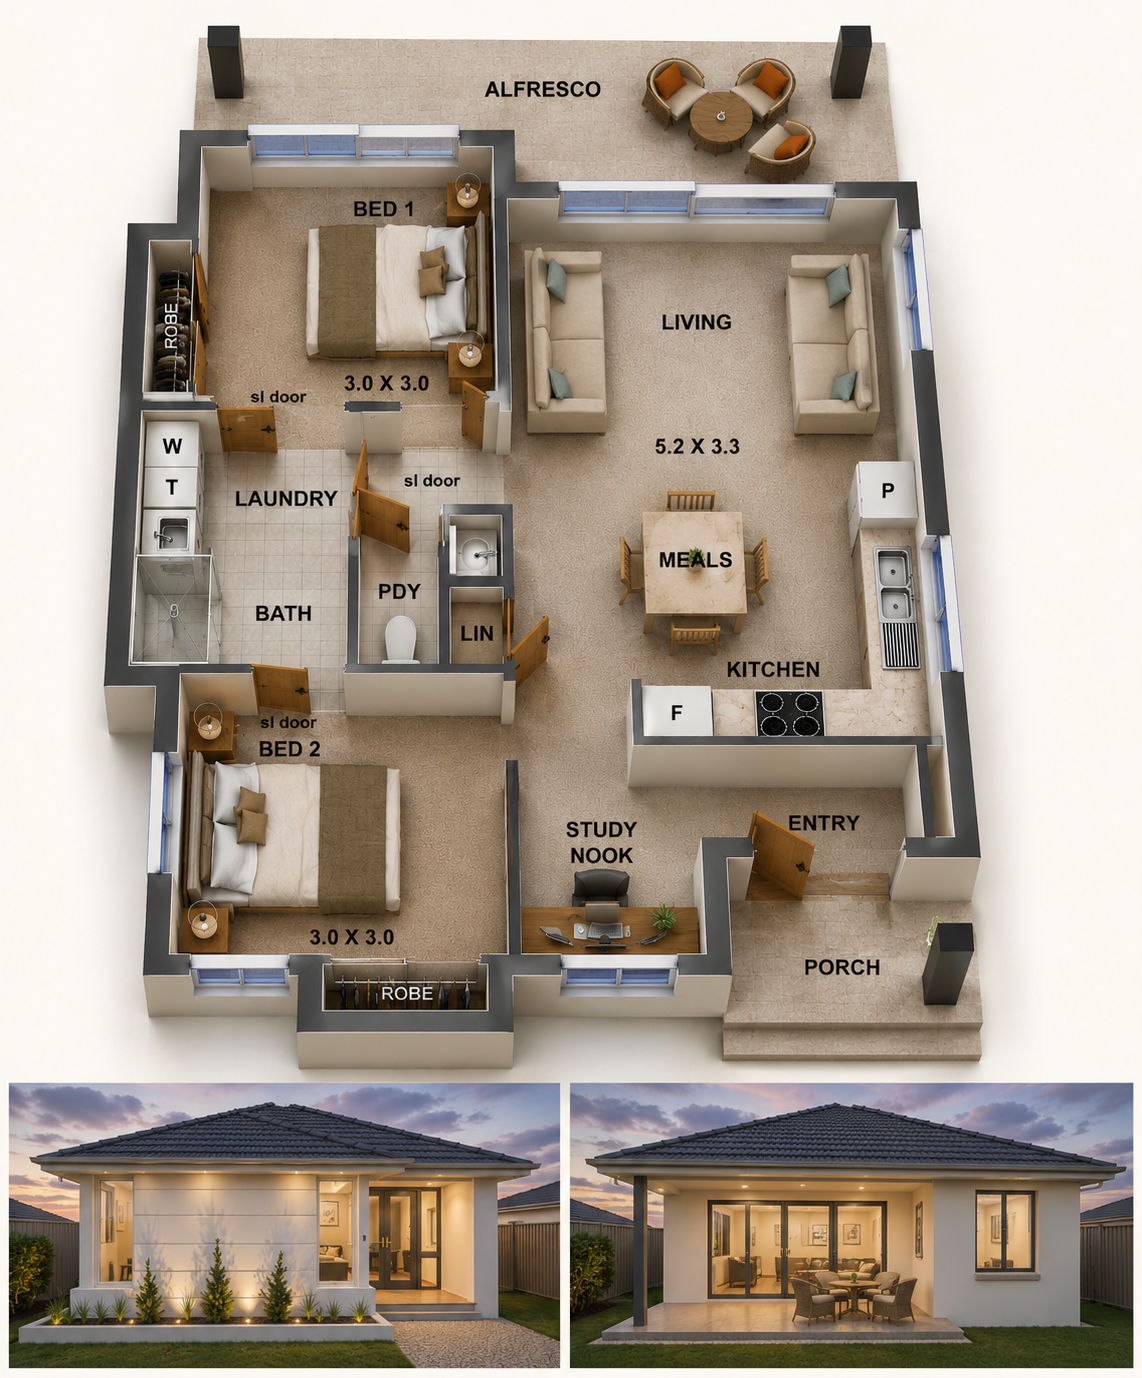
The 60SBH Granny Flat is a modern and highly efficient small home designed to maximise space, comfort, and flexibility. Featuring 2 bedrooms, a dedicated study nook, spacious open-plan living, and a covered alfresco entertaining area, this thoughtfully designed home is perfect for today's lifestyle.
Ideal as a granny flat, backyard home, Airbnb, holiday retreat, investment property, downsizer home, or compact family residence, the 60SBH offers practical living in an affordable, easy-to-build design.
The dedicated study nook provides the perfect space for working from home, studying, or managing everyday household tasks, while the open-plan kitchen, dining, and living areas create a bright and welcoming atmosphere. A generous alfresco extends the living space outdoors, making this design ideal for entertaining or simply relaxing.
Thinking About Building This Design?
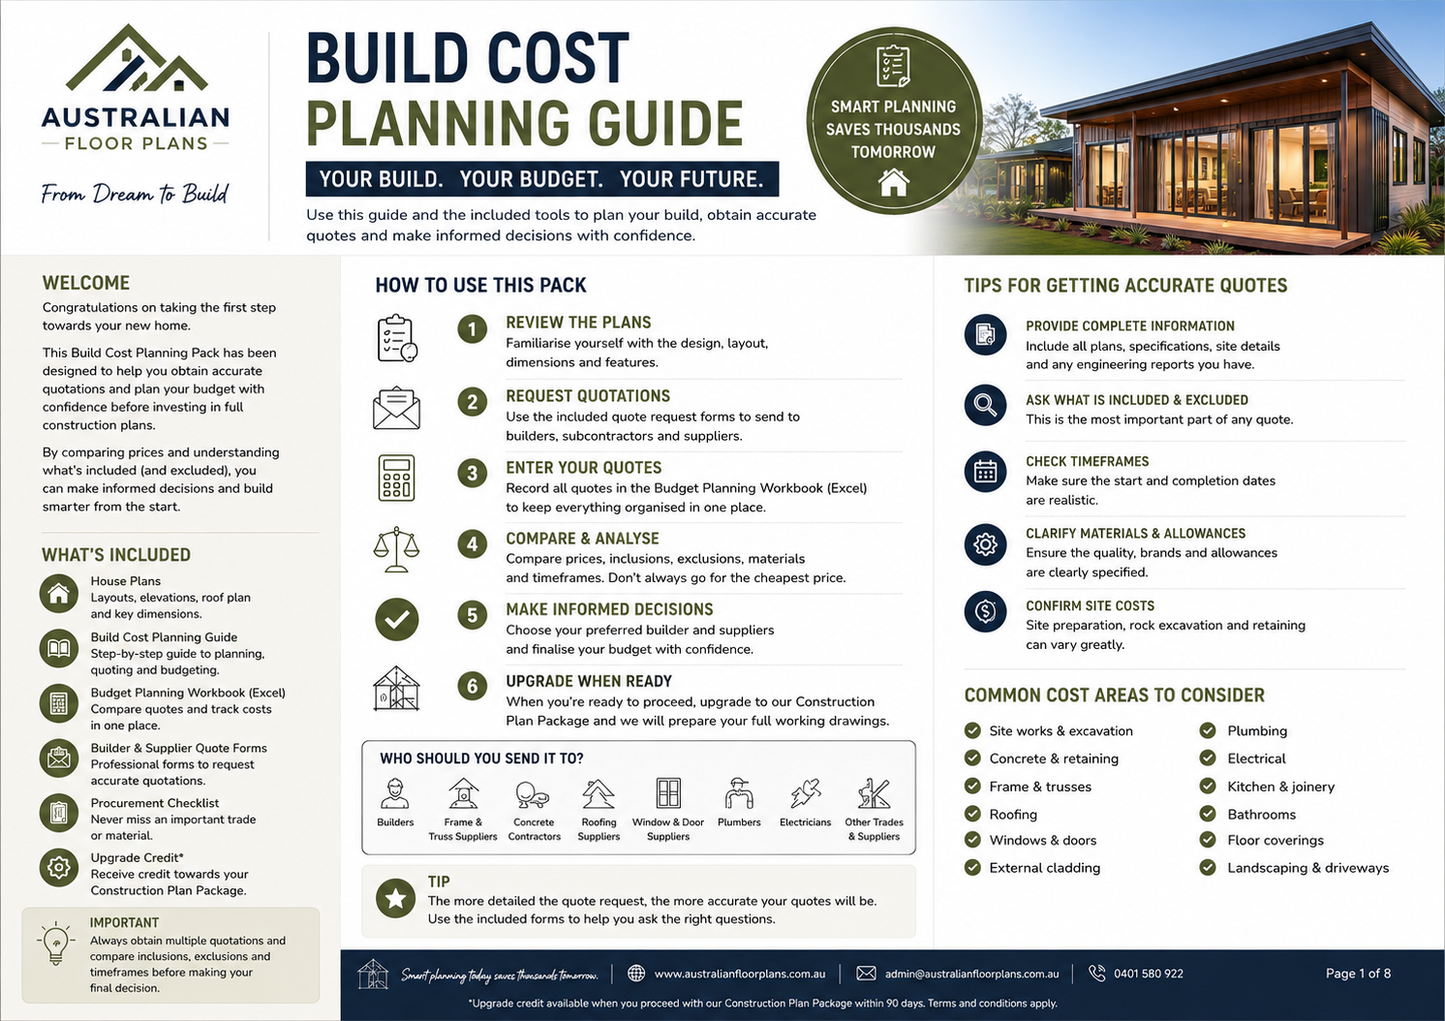
The Build Cost Planning Pack is the ideal first step for homeowners, owner-builders, investors, and builders wanting to accurately estimate construction costs before committing to full construction drawings.
Whether you're obtaining quotations from builders or sourcing prices directly from subcontractors and suppliers, this package provides the information needed to confidently budget and plan your building project.
Home Design Features
- ✔ 2 Comfortable Bedrooms
- ✔ Dedicated Study Nook
- ✔ Spacious Open-Plan Living & Dining
- ✔ Modern Kitchen Design
- ✔ Large Lounge Room
- ✔ Covered Alfresco Entertaining Area
- ✔ Modern Bathroom
- ✔ Front Entry Porch
- ✔ Compact & Efficient Layout
- ✔ Ideal for Granny Flats & Small Homes
- ✔ Designed for Affordable Construction
Overall Dimensions (Metric)
- Width: 6.83 m
- Length: 11.00 m
Floor Areas (Metric)
- Living Area: 59.8 m²
- Alfresco Area: 12.06 m²
- Porch Area: 2.34 m²
- Total Area: 74.20 m²
Floor Areas (Imperial)
- Living Area: 648 Sq. Ft.
- Alfresco Area: 125 Sq. Ft.
- Porch Area: 25 Sq. Ft.
- Total Area: 798 Sq. Ft.
Perfect For
- Granny Flats
- Backyard Homes
- Secondary Dwellings
- Airbnb Accommodation
- Holiday Rentals
- Downsizers
- Small Family Homes
- Investment Properties
- Affordable Housing
- Owner Builders
- Kit Home Projects
Your Build Cost Planning Pack Includes
This package has been specifically created to help you obtain accurate building quotations before investing in full construction plans.
Included:
- Fully Dimensioned Floor Plan
- Exterior Elevations
- Roof Layout
- Room Dimensions
- Window & Door Schedule
- Total Building Areas
- High-Quality 3D Perspective Images
- Printable PDF Plan Set
- Budget Planning Worksheet (Excel & PDF)
- Builder Comparison Workbook
- Procurement Checklist
- Quote Request Letter Template
- Build Cost Planning Guide
Perfect For
- Comparing builder quotations
- Obtaining subcontractor pricing
- Preparing accurate construction budgets
- Exploring finance options
- Early project planning
- Owner-builder cost estimating
- Deciding whether to proceed before purchasing full construction plans
Upgrade Options Available
When you're ready to build, you can easily upgrade to:
- Full Construction Plans
- CAD / DWG Files
- Structural Engineering Coordination
- Custom Design Modifications
- Site-Specific Plan Alterations
Why Customers Love the 60SBH
- Modern, space-efficient floor plan
- Dedicated study nook for working from home
- Spacious open-plan kitchen, dining, and living area
- Covered alfresco for seamless indoor-outdoor living
- Affordable to build and easy to maintain
- Ideal for granny flats, rental properties, and Airbnb accommodation
- Excellent use of every square metre
- Flexible design suitable for a wide range of lifestyles
Instant Digital Download
Your Build Cost Planning Pack is available for immediate digital download after purchase, allowing you to begin obtaining builder quotations and planning your project straight away.
Designed by Australian Floor Plans Studio.
Share