Australian Floor Plans
85.8 Villas – 4 Studio Concept & Modification Starter Pack
85.8 Villas – 4 Studio Concept & Modification Starter Pack
Couldn't load pickup availability
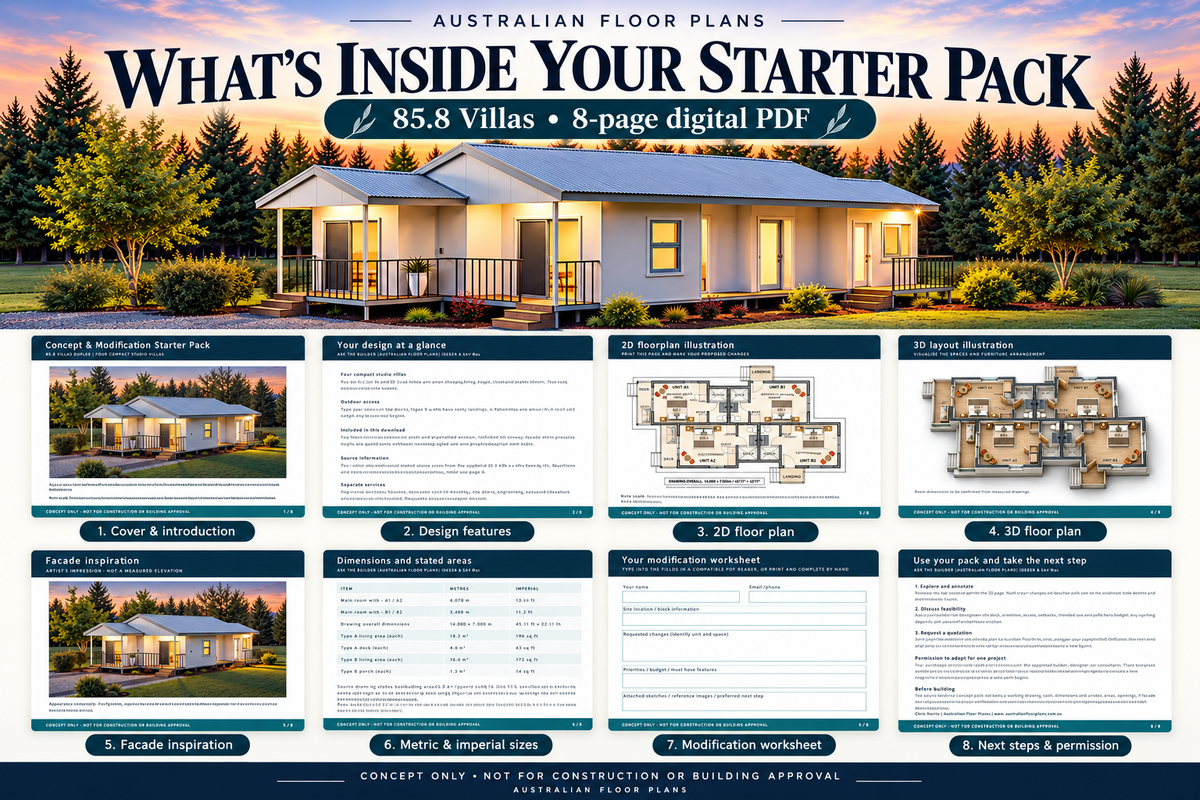
Explore a four-studio villa concept and start planning your changes with this practical 8-page digital PDF starter pack from Ask the Builder.
The pack brings together furnished 2D and 3D floor plan illustrations, a facade artist’s impression, selected metric and imperial dimensions, and a fillable modification worksheet. Use it to explore the layout, record your ideas and prepare a brief for your builder or designer.
About the design
The layout shows four compact studio units—A1, A2, B1 and B2—each with an open sleeping/living space, closet and private bathroom.
- Four studio units and four bathrooms
- Kitchenettes shown in Units A1 and A2
- Side decks serving the Type A units
- Entry landings serving the Type B units
- Furnished illustrations to help you visualise the spaces
These are studio layouts with open sleeping areas. Kitchenettes are not shown in Units B1 or B2.
What’s included
Your downloadable PDF contains:
- Cover and introduction
- Design features and pack inclusions
- Furnished 2D floor plan with selected metric and imperial dimensions
- Furnished 3D floor plan illustration
- Facade artist’s impression
- Selected dimensions and stated building areas
- Fillable modification worksheet
- Next steps and permission to adapt the concept for one project
Complete the worksheet in a compatible PDF reader, or print it and add your notes by hand.
Make the concept your own
Use the floor plan and worksheet to describe your preferred changes, site details, priorities and budget. Submit your brief to Ask the Builder for a separate quotation for modifications or further drawings.
Custom design work and construction documentation are not included in this purchase.
Please read before purchasing
This is a Concept & Modification Starter Pack for exploring ideas and preparing a design brief. It is not a full construction plan set and is not suitable for building, permit applications or building approval.
The illustrations are not to scale. Selected dimensions are provided in metric and imperial units; imperial conversions are rounded. The supplied drawing’s area schedule contains inconsistencies, which are identified in the pack and require confirmation. “85.8 Villas” is the design name and should not be treated as a verified building area.
The facade is an artist’s impression. Site suitability, dimensions, appearance and compliance require further professional review and documentation.
Not included
Construction drawings, measured elevations, site plans, structural engineering, certification, approval services, CAD/Revit files, material lists or personalised modifications.
Digital delivery and use
You receive one 8-page PDF download. No physical item is supplied.
Permission is included to adapt the concept for one project and share it with your appointed builder, designer or consultants for that project. Copyright remains with Australian Floor Plans. Resale or redistribution of the pack is not permitted.
Prepared by Chris Morris, retired builder with more than 50 years of building experience.
Share