Australian Floor Plans
87.7LH Lodge – 2 Bedroom Skillion Roof Granny Flat Plans | Build Cost Planning Pack
87.7LH Lodge – 2 Bedroom Skillion Roof Granny Flat Plans | Build Cost Planning Pack
Couldn't load pickup availability
87.7LH Lodge – Modern 2 Bedroom Granny Flat Design
2 Bedrooms | 1 Bathroom | 62.2 m² Living | 87.7 m² Total (933 Sq Ft)
Contemporary Small Home Living with a Spacious Covered Verandah
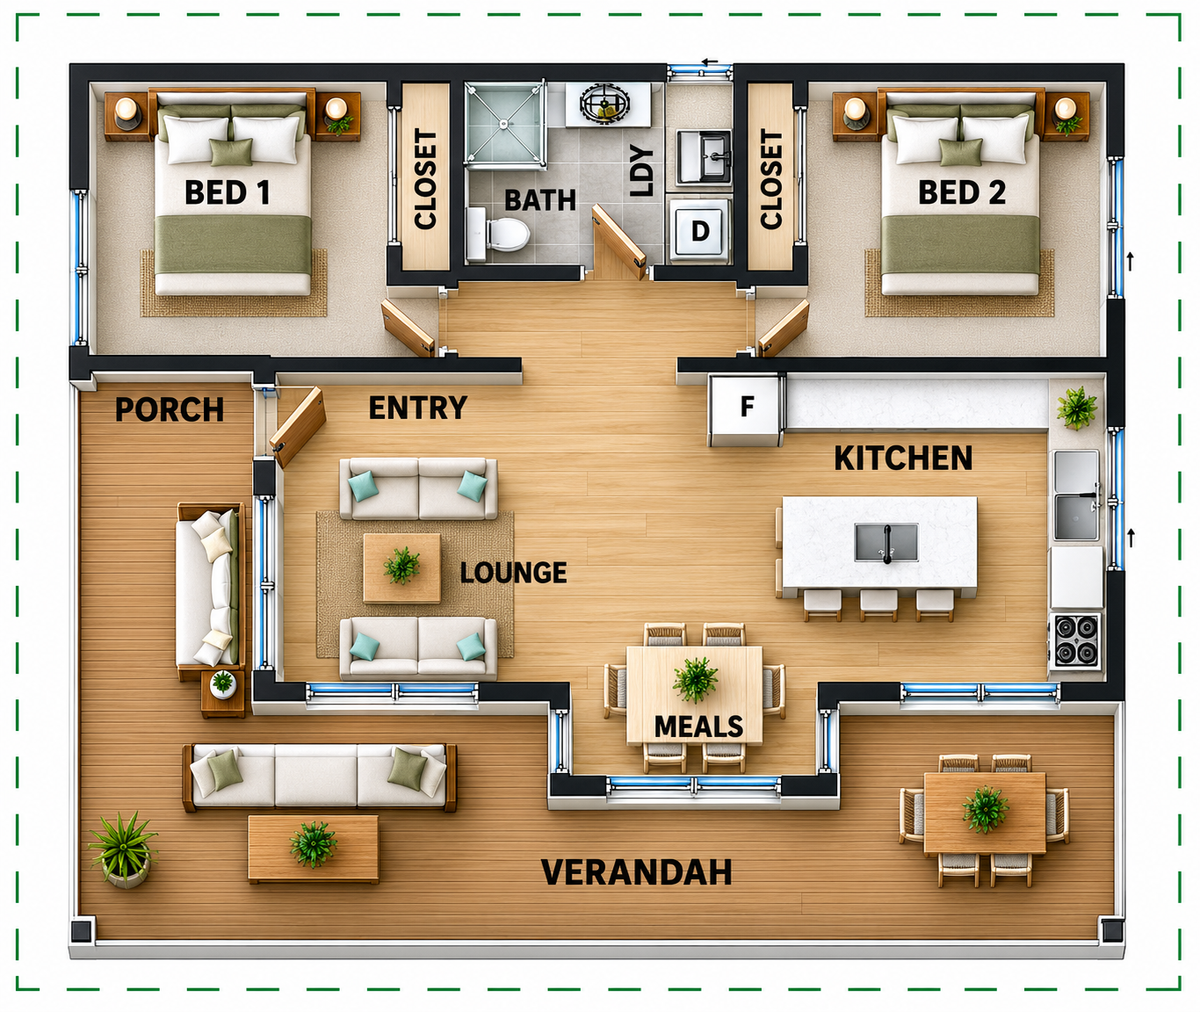
The 87.7LH Lodge is a modern 2-bedroom small house design that combines the clean architectural lines of a skillion roof with comfortable, practical living spaces.
Featuring a spacious open-plan lounge, dining and kitchen area, two well-proportioned bedrooms and a generous covered verandah, this attractive design is ideal for anyone considering a compact home without sacrificing comfort.
Its contemporary timber-clad appearance and distinctive sloping roof create an appealing home design suitable for a variety of residential and accommodation projects.
Whether you're exploring ideas for a backyard granny flat, guest house, holiday cabin, rental property or downsizer residence, the Lodge provides an excellent starting point for your project.
Start Planning Your Building Budget Before You Build
Our Build Cost Planning Pack is designed to help you investigate construction costs before committing to detailed construction drawings.
By providing builders and suppliers with a consistent set of preliminary house drawings, you can request quotations, compare building specifications and explore different construction options.
This approach can help identify potential savings and allow you to make changes to your preferred design while your project is still in the planning stage.
Key Design Features
-
2 comfortable bedrooms with built-in closets
-
1 bathroom with integrated laundry facilities
-
Modern kitchen with island bench
-
Open-plan lounge and meals area
-
Contemporary skillion roof design
-
Generous covered outdoor verandah
-
Practical and efficient floor plan
-
Large windows for natural light
-
Modern timber-inspired exterior appearance
-
Suitable for small home, granny flat or holiday accommodation projects, subject to local regulations
Building Areas – Metric & Imperial
| Area | Metric | Imperial |
|---|---|---|
| Internal Living Area | 62.2 m² | 670 sq ft |
| Covered Verandah | 24.5 m² | 263 sq ft |
| Total Building Area | 87.7 m² | 933 sq ft |
Room Dimensions
| Room | Metric | Imperial |
|---|---|---|
| Bedroom 1 | 3.6 × 3.0 m | 11'9" × 9'9" |
| Bedroom 2 | 3.6 × 3.0 m | 11'9" × 9'9" |
| Lounge | 3.4 × 3.1 m | 11'1" × 10'2" |
Dimensions are approximate. Refer to the supplied drawings for detailed measurements.
What's Included in Your Build Cost Planning Pack?
Your downloadable package includes preliminary house design drawings in both metric and imperial measurements.
Floor Plans
-
Fully dimensioned floor plan
-
Room measurements
-
Furnished layout showing room arrangements
Exterior Drawings
-
Exterior elevation plans
-
3D exterior illustration
Planning Drawings
-
Preliminary electrical layout
-
Window schedule
-
Door schedule
Digital Package
-
Downloadable PDF files
-
Metric and imperial drawing sets
-
Design-use permission for one building project, subject to the supplied licence terms
Why Choose a Build Cost Planning Pack?
1. Obtain Competitive Builder Quotes
Present the same design to several builders to compare construction quotations and identify differences in their specifications.
2. Explore Building Costs Early
Investigate indicative building costs before investing in full construction documentation.
3. Compare Materials and Finishes
Discuss construction methods, materials and finishing options with builders and suppliers to find solutions that suit your budget.
4. Make Design Changes Before Construction
Explore adjustments to the floor plan, windows, doors and other design features before finalising the project.
5. Plan with Greater Confidence
Use the preliminary drawings to guide discussions with builders, suppliers and design professionals.
Ideal Uses for the 87.7RH Lodge
-
Backyard granny flat
-
Secondary dwelling
-
Guest house
-
Holiday cabin
-
Airbnb accommodation
-
Small permanent residence
-
Downsizer home
-
Rural retreat
-
Rental accommodation
-
Compact housing development
Permitted uses depend on local planning and building requirements.
Upgrade to Full Construction Plans
Once you've explored your building costs and are ready to progress, we can provide a separate quotation for more detailed architectural documentation.
Additional services include:
-
Full construction drawing packages
-
Custom floor plan modifications
-
Window and door changes
-
Alternative exterior finishes
-
Additional architectural drawings
-
Custom home design
These services are available separately and are not included in the Build Cost Planning Pack.
Important Product Information
Product Type: Digital Build Cost Planning Pack
Delivery: Downloadable PDF files
Measurements: Metric and imperial
Design Reference: 87.7LH Lodge
This package is intended for preliminary planning, builder quotations and design discussions. It is not a complete set of construction drawings and is not suitable for direct building approval or construction.
Additional engineering, site-specific documentation and local authority approvals may be required.
Plan Smarter. Compare Quotes. Build with Confidence.
Download the 87.7LH Lodge Build Cost Planning Pack and take the first step towards planning your new home.
Share