Australian Floor Plans
145 Texas Ranch Concept & Modification Starter Pack-Ask the Builder:
145 Texas Ranch Concept & Modification Starter Pack-Ask the Builder:
Couldn't load pickup availability
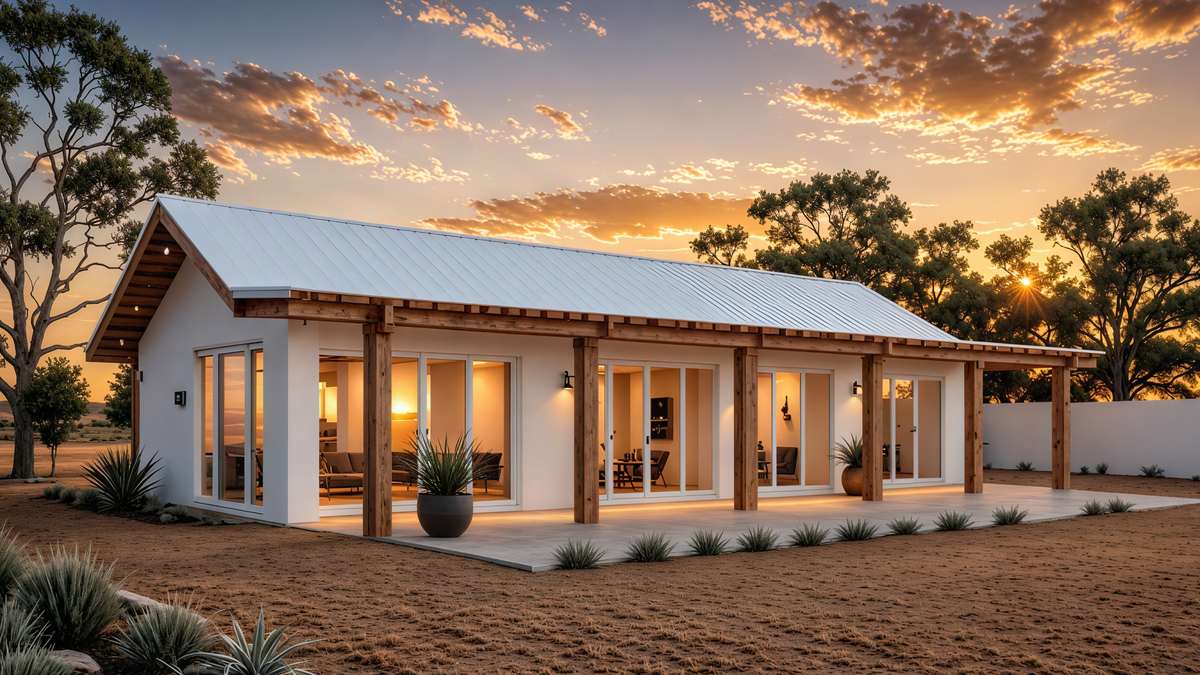
Explore a comfortable two-bedroom country home with a generous verandah, open-plan living and two private bedroom suites.
Download this seven-page PDF, mark your preferred changes and take your ideas to your builder or designer.
Start planning your country home with the Ask the Builder – 145 Texas Ranch Starter Pack.
This downloadable PDF gives you a starting layout, facade inspiration and a fillable modification worksheet. Use it to explain your ideas, discuss feasibility and prepare a brief for further drawings.
Request a modification quotation from Australian Floor Plans or work with your own appointed builder or designer.
DESIGN FEATURES
• Texas Ranch / Country styling
• Two bedrooms at opposite ends of the home
• Two walk-in closets
• Two ensuites plus a separate WC
• Central open-plan living and dining
• Kitchen with island bench and pantry
• Dedicated laundry with bench and nearby linen storage
• Expansive front verandah for outdoor relaxation and entertaining
WHAT YOUR SEVEN-PAGE PDF INCLUDES
-
Cover and design introduction
-
Design features and supplied area information
-
Original floor-plan illustration for marking up changes
-
Facade artist’s impression
-
Guide to using your starter pack
-
Fillable modification request worksheet
-
Permission to adapt for one project and next steps
ASK THE BUILDER
Take your pack to your builder and discuss:
• How could this design suit my block and its orientation?
• What changes would suit my lifestyle and budget?
• What assumptions would apply to preliminary pricing?
• What further drawings and assessments would be required?
The pack helps you prepare for these conversations. A builder consultation, site assessment or cost estimate is not included.
REQUEST YOUR MODIFICATIONS
Mark your changes on the floor plan and complete the worksheet using a compatible PDF reader, or print it and fill it in by hand.
Send your brief, sketch and reference images to Australian Floor Plans for a separate quotation. Modification work starts after the scope and price are agreed.
You may also engage your own builder or designer to adapt the design for your project.
SUPPLIED AREA
113.8 m² / approximately 1,225 sq ft.
Whether this figure includes the verandah requires confirmation. The supplied floor-plan image does not include measured room sizes or overall dimensions.
PERMISSION TO ADAPT FOR ONE PROJECT
Your purchase permits you to print, annotate and share the pack with your appointed builder, designer and consultants. That team may adapt or redraw the design for one project.
Copyright remains with Australian Floor Plans. Resale, redistribution and reuse for additional projects require written permission.
IMPORTANT PRODUCT INFORMATION
This is an illustrative concept starter pack, not a measured working-drawing set.
• The floor plan is not to scale; do not measure from it.
• The facade is an artist’s impression, not a measured elevation or a verified match to every floor-plan opening.
• Final dimensions, building area and site suitability require confirmation.
• Preliminary pricing remains subject to assumptions, site conditions and further documentation.
Custom modifications, revisions, CAD/Revit files, measured elevations, site plans, structural and foundation design, engineering, specifications and approval documentation are not included.
Further documentation and relevant approvals will be needed before construction.
DIGITAL DELIVERY
You receive one seven-page PDF download. No physical item or printed plans are supplied.
ABOUT AUSTRALIAN FLOOR PLANS
Chris Morris brings more than 50 years of building experience to helping customers explore home designs and prepare for the next stage.
Have a question about this pack? Contact us before purchasing.
Share