Australian Floor Plans
Aspen Ridge 199.7 | 2 Bedroom Ranch House Plans with Office & Wraparound Verandah
Aspen Ridge 199.7 | 2 Bedroom Ranch House Plans with Office & Wraparound Verandah
Couldn't load pickup availability
199.7 Aspen Ridge – 2 Bedroom Ranch House Plans with Home Office
2 Bedrooms | Home Office | 1 Bathroom | Open-Plan Living | Wraparound Verandah
Total Building Area: 199.7 m² (Approx. 2,150 sq ft)
Discover the Charm of Country Living
Imagine relaxing on a spacious wraparound verandah, enjoying the countryside from every side of your home.
The 199.7 Aspen Ridge combines traditional ranch-style architecture with a practical, compact interior. Featuring two bedrooms, a dedicated home office and generous outdoor living areas, this design offers an appealing balance between comfortable indoor spaces and country lifestyle living.
With approximately 83.1 m² (900 sq ft) of internal living space and 116.6 m² (1,250 sq ft) of surrounding verandah, Aspen Ridge is particularly suited to rural properties, weekend retreats, downsizing and relaxed family living.
House Design Features
-
2 Bedrooms: Comfortable sleeping areas with storage.
-
Dedicated Home Office: A separate room for working from home, studying or hobbies.
-
1 Bathroom: Conveniently positioned near the bedrooms.
-
Open-Plan Living: Combined lounge, kitchen and meals areas.
-
Wraparound Verandah: Outdoor living space extending around all four sides.
-
Separate Laundry: Practical laundry facilities.
-
Central Entry: Welcoming entrance with convenient access to the living spaces.
-
Country Ranch Styling: Traditional architectural character with a prominent roofline and verandah.
Building Area Summary
| Building Area | Metric | Imperial |
|---|---|---|
| Internal Living | 83.1 m² | Approx. 900 sq ft |
| Wraparound Verandah | 116.6 m² | Approx. 1,250 sq ft |
| Total Building Area | 199.7 m² | Approx. 2,150 sq ft |
Selected Room Dimensions
| Room | Metric | Imperial |
|---|---|---|
| Bedroom 1 | 3.30 × 3.70 m | 10'10" × 12'2" |
| Bedroom 2 | 3.30 × 3.20 m | 10'10" × 10'6" |
| Living | 8.00 × 3.60 m | 26'3" × 11'10" |
| Office | 2.10 × 3.20 m | 6'11" × 10'6" |
| Kitchen | 2.97 × 3.60 m | 9'9" × 11'10" |
| Meals | 2.97 × 2.50 m | 9'9" × 8'2" |
Measurements are approximate. Refer to the supplied drawings for design details.
Why Choose the Aspen Ridge Design?
Enjoy Outdoor Living on Every Side
The generous wraparound verandah provides additional space for outdoor dining, entertaining and relaxation. Depending on your building site's orientation, different sections can offer useful sheltered areas throughout the day.
Work from Home Without Sacrificing a Bedroom
Unlike many compact two-bedroom designs, Aspen Ridge includes a separate office. This makes it an attractive choice for remote workers, retirees and homeowners who need a dedicated workspace.
Compact Internal Living with Generous Outdoor Space
The efficient internal layout combines the lounge, kitchen and meals areas while keeping the bedrooms and office separate.
An Appealing Choice for Acreage Properties
The traditional ranch-style exterior and extensive verandah make Aspen Ridge especially attractive for country properties, hobby farms, rural retreats and lifestyle blocks.
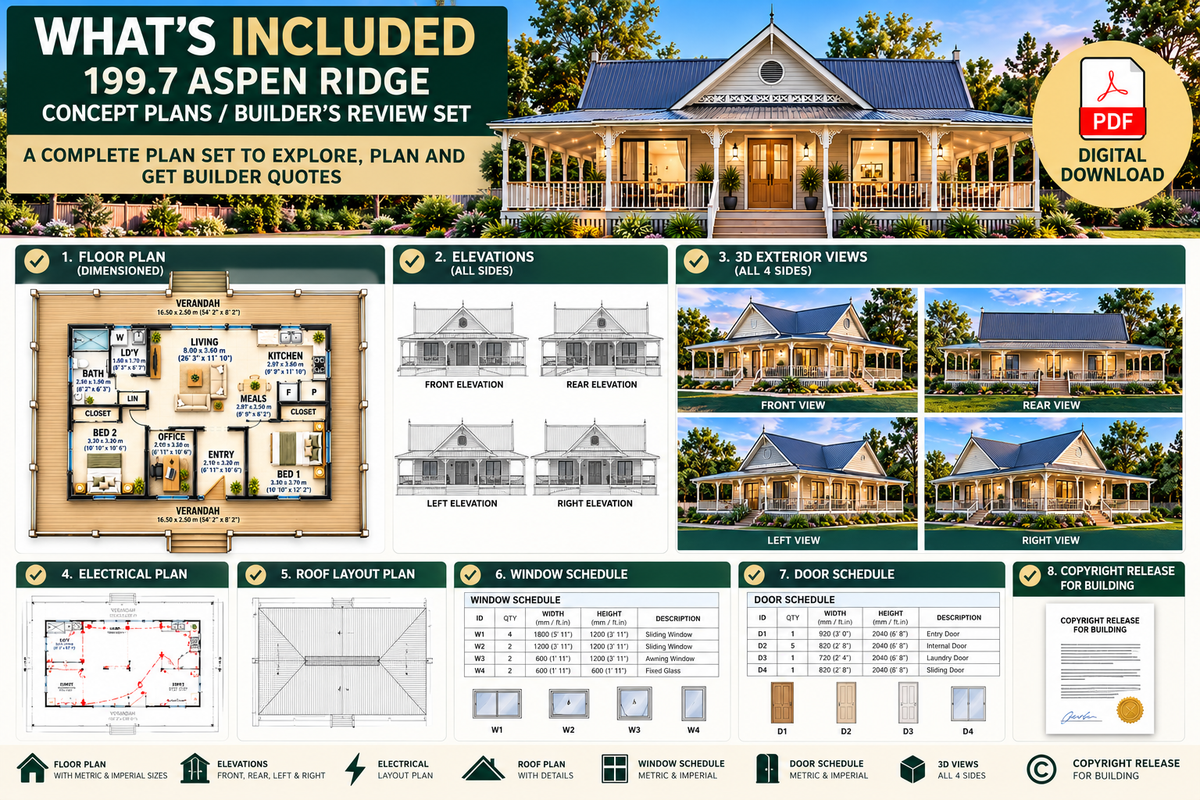
What's Included in Your PDF House Plan Package?
Your downloadable Concept & Builder's Review Plan Set includes:
-
Dimensioned floor plan
-
Exterior elevation drawings
-
Preliminary electrical layout
-
Roof layout plan
-
Door schedule
-
Window schedule
-
3D exterior illustrations showing all four sides
-
Metric and imperial measurements
-
Copyright release for building, subject to the supplied licence
Format: Digital PDF download.
What Can You Do with These Plans?
Our Concept & Builder's Review Plans are intended to help you explore your preferred house design before proceeding with detailed construction documentation.
You can use the plans to:
-
Discuss the layout with family members.
-
Review room sizes and living arrangements.
-
Obtain preliminary quotations from builders.
-
Consider potential design modifications.
-
Develop an initial construction budget.
-
Discuss the design with local building professionals.
Important: This is a preliminary design package, not a complete set of construction or building approval plans. Site-specific documentation, engineering and applicable local approvals are required before construction.
Want to Make Changes?
Every family and building site is different.
We can provide separate quotations for design modifications, including adjustments to room layouts, windows, kitchen arrangements, verandah dimensions and other design features.
We also offer custom house design services for customers wanting something more personalised.
Upgrade to Full Construction Plans
When you're ready to progress beyond the preliminary design stage, contact us to discuss the availability and cost of detailed construction drawings for your project location.
Construction documentation, engineering and other professional services are quoted separately.
Start Planning Your Aspen Ridge Home
Whether you're planning a country retreat, a downsized family home or a peaceful acreage lifestyle, the 199.7 Aspen Ridge 2 Bedroom Ranch House Plan offers an attractive starting point.
Order your downloadable PDF house plan package and begin exploring your future home design.
Australian Floor Plans
Share