Australian Floor Plans
Design 55 Skippy – 2 Bedroom Small House Plans | 55m² Cottage Design | PDF Concept Plans
Design 55 Skippy – 2 Bedroom Small House Plans | 55m² Cottage Design | PDF Concept Plans
Couldn't load pickup availability
Affordable 2 Bedroom Small Home Design | Open-Plan Living | Outdoor Decks | Instant Digital Download
Discover Design 55 Skippy – Small Home, Big Possibilities!
Looking for affordable 2 bedroom small house plans that combine practical living with a compact, easy-to-manage design?
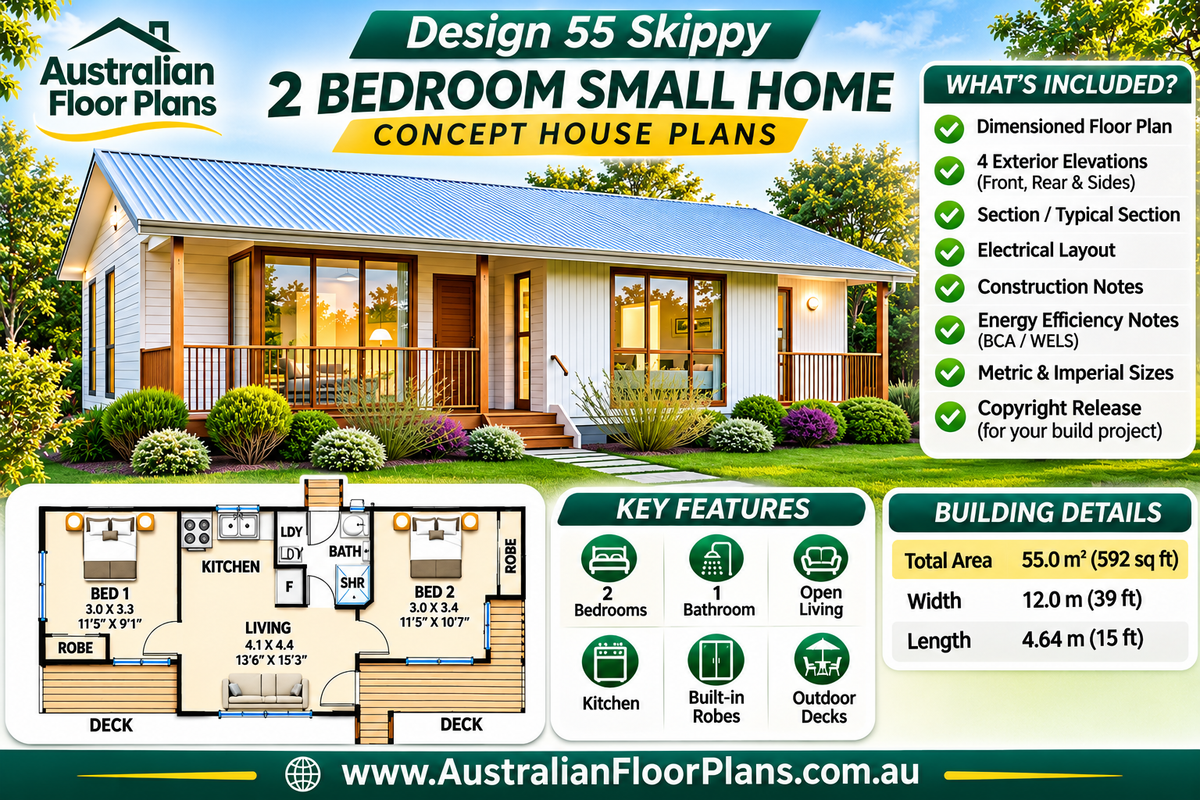
Introducing Design 55 Skippy, a charming single-storey small home featuring two bedrooms, a central open-plan living area, functional kitchen, bathroom, laundry facilities and outdoor timber decks.
With approximately 55m² (592 sq ft) of total building area, this design is an excellent starting point for downsizers, owner-builders, holiday homeowners and anyone planning a smaller, more affordable home.
Whether you're considering a country cottage, compact family retreat or investment accommodation, Design 55 Skippy offers a practical layout that can be reviewed and customised to suit your requirements.
House Design Features
-
2 Bedrooms – Comfortable bedrooms with built-in wardrobe storage.
-
1 Bathroom – Compact bathroom with shower and toilet.
-
Open-Plan Living – Central living space connecting the bedrooms and kitchen.
-
Functional Kitchen – Practical kitchen layout with bench space and appliances.
-
Laundry Facilities – Conveniently incorporated into the design.
-
Outdoor Timber Decks – Extend your living space and enjoy the outdoors.
-
Single-Storey Layout – All main living areas conveniently located on one level.
-
Compact Building Footprint – A practical rectangular design worth considering for straightforward construction.
Building Specifications
| Feature | Details |
|---|---|
| Design Number | 55 Skippy |
| Home Type | 2 Bedroom Small Home |
| Bedrooms | 2 |
| Bathrooms | 1 |
| Storeys | Single Storey |
| Overall Width | 12.0m (39 ft 4 in) |
| Overall Length | 4.64m (15 ft 3 in) |
| Advertised Total Area | 55m² (592 sq ft) |
| Outdoor Living | Timber Decks |
| Plan Format | Digital PDF Download |
All dimensions are approximate. Refer to the supplied drawings for detailed measurements.
What's Included in Your Concept House Plan Package?
Your downloadable PDF concept house plans include:
-
Dimensioned Floor Plan – Room arrangements, measurements, doors, windows and overall dimensions.
-
Four Exterior Elevations – Front, rear and both side views.
-
Building Section – Typical section showing relevant building heights and construction details.
-
Electrical Layout – Preliminary lighting, switches and power point positions.
-
Construction Notes – General building information and design notes.
-
Energy Efficiency Notes – Preliminary building energy information.
-
Architectural Illustrations – Visual representations of the home design.
-
Metric and Imperial Measurements – Convenient reference for Australian and international buyers.
-
Copyright Release – Permission to use the purchased design for your own building project, subject to the supplied licence conditions.
-
Construction Plan Upgrade Option – Ask about custom modifications and full construction drawings when you're ready to proceed.
Why Purchase Concept House Plans?
Plan Your Build with Confidence Before Investing in Construction Plans.
Concept house plans provide an affordable starting point for planning your new home.
Use them to:
-
Explore the layout and room sizes.
-
Discuss the design with builders and building consultants.
-
Obtain preliminary construction cost estimates.
-
Consider possible changes before finalising your design.
-
Plan your budget, finishes and building priorities.
-
Decide whether to proceed with full construction documentation.
Who Is Design 55 Skippy Suitable For?
This versatile small home design is worth considering for:
-
Downsizers and retirees
-
Owner-builders
-
First-home buyers
-
Holiday cottages and weekend retreats
-
Rural and country properties
-
Compact rental accommodation
-
Granny flat projects, subject to local approval
-
Buyers researching small homes under 1,000 sq ft
Custom Modifications Available
Need to make changes to suit your lifestyle or building site?
Australian Floor Plans can provide a separate quotation for modifications such as adjusting room layouts, repositioning doors or windows, altering dimensions or changing selected design features.
Upgrade to Full Construction Plans
Once you've reviewed the concept design and obtained preliminary pricing, you can enquire about upgrading to a more detailed construction plan package.
Site-specific drawings, engineering, energy assessments and approval documentation may be required depending on your location and proposed building project.
These services are not included in the concept plan purchase and are quoted separately.
Instant PDF Download – Start Planning Today!
Your concept house plans are supplied digitally, allowing you to download, save and print the drawings for planning and discussion.
Please Note: This is a digital product. No physical drawings will be posted.
Important: Concept plans are intended for preliminary planning and pricing only. They are not approved construction drawings and must not be used directly for construction without the required site-specific documentation and approvals.
Buy Design 55 Skippy Today
Take the first step towards your new small home with this affordable and practical 2-bedroom cottage design.
Explore. Plan. Quote. Modify. Build.
Australian Floor Plans
https://www.australianfloorplans.com.au/
Share