Australian Floor Plans
Design 87 Highview – Modern 2 Bedroom Tiny House Plans with Patio & BBQ Area
Design 87 Highview – Modern 2 Bedroom Tiny House Plans with Patio & BBQ Area
Couldn't load pickup availability
2 Bedroom Gable Roof Small Home Design | 87 m² / 936 sq ft | Digital House Plans
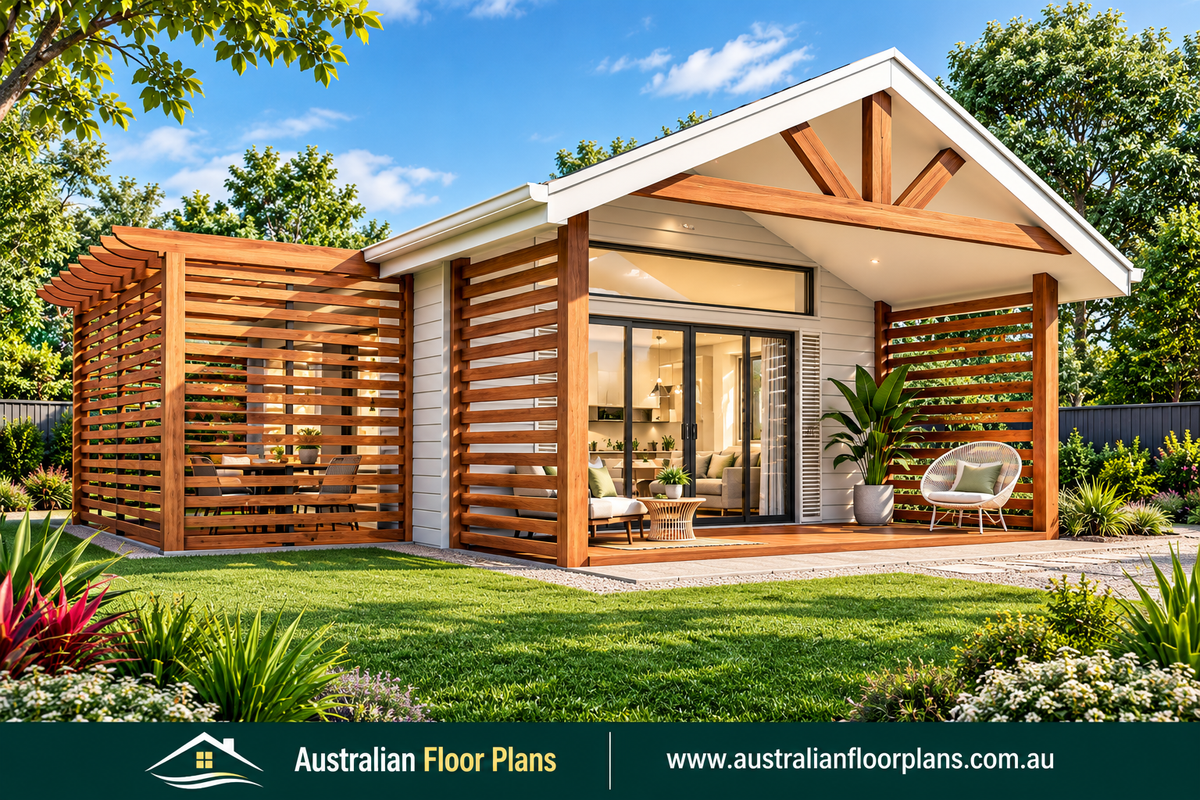
Discover a smarter way to enjoy small home living with Design 87 Highview, a modern two-bedroom tiny house featuring a classic gable roof, open-plan living and inviting outdoor entertaining areas.
Designed to make the most of compact spaces, this attractive home combines comfortable indoor living with a covered front patio and a dedicated outdoor BBQ area.
Whether you're planning a downsized home, holiday retreat, small family residence or country cottage, the 87 Highview offers a practical starting point for your next building project.
House Design Features
-
2 Bedrooms – Comfortable bedrooms with built-in closet spaces.
-
1 Bathroom – Convenient bathroom with shower and toilet.
-
Combined Laundry – Space-saving laundry conveniently positioned beside the bathroom.
-
Open-Plan Living – Kitchen, dining and living spaces designed for everyday comfort.
-
Modern Kitchen – Practical kitchen layout with easy access to outdoor entertaining.
-
Covered Front Patio – An inviting outdoor space for relaxing and enjoying the surroundings.
-
Outdoor BBQ Area – Separate entertaining area with BBQ facilities and room for outdoor dining.
-
Modern Gable Roof – Attractive roofline complemented by timber features and outdoor screening.
House Plan Measurements
Total Building Area: 87.0 m² / approximately 936 sq ft
| Area | Metric | Imperial |
|---|---|---|
| Internal Living Area | 59.95 m² | 648 sq ft |
| Covered Patio | 15.00 m² | 161 sq ft |
| Outdoor BBQ Area | 12.05 m² | 130 sq ft |
| Total Area | 87.00 m² | 939 sq ft (supplied) |
Imperial areas are approximate. The supplied imperial total differs slightly from the metric conversion.
Room Dimensions
| Room | Metric | Imperial |
|---|---|---|
| Bedroom 1 | 3.4 × 3.0 m | 11'1" × 9'9" |
| Bedroom 2 | 3.4 × 3.0 m | 11'1" × 9'9" |
| Living Room | 6.0 × 3.4 m | 19'11" × 11'3" |
Measurements are indicative and should be verified against the supplied drawings.
What's Included in Your Concept House Plan Package?
Your digital download includes architectural design information in both metric and imperial measurements, making it suitable for customers in Australia, the United States and other international locations.
Plan Package Inclusions:
-
Dimensioned floor plans
-
Front, rear and side elevation drawings
-
Electrical layout plans
-
Window schedule
-
Door schedule
-
3D front exterior illustration
-
2D furnished floor plan showing room arrangements
-
Metric and imperial drawing versions
-
Design-use permission for one authorised building project, subject to the supplied licence
-
Option to request modifications or upgrade to full construction plans
All documents are supplied digitally for convenient viewing, printing and discussion with your builder or designer.
Why Start with Concept House Plans?
Building a home is a major investment, and making the right decisions early can help you avoid unnecessary expenses.
Purchasing your own concept house plans gives you a starting point for comparing designs, discussing construction options and obtaining preliminary building quotations.
Compare Quotes from Different Builders
Rather than relying entirely on a builder's standard designs, you can present your chosen house layout to several builders and request comparable quotations.
This can help you understand differences in pricing, construction methods, material specifications and inclusions.
Make Changes Before Construction
Want to adjust a bedroom, modify the kitchen or change the outdoor entertaining area?
Concept plans provide a useful foundation for discussing design modifications before committing to detailed construction documentation.
Plan Your Building Budget
Use your preliminary drawings to discuss estimated construction costs with builders and suppliers.
Understanding potential expenses early can help you decide whether the design suits your budget.
Choose Your Preferred Builder
The concept design provides flexibility to work with your preferred builder or building designer, subject to the applicable copyright licence and local requirements.
Suitable for a Variety of Building Projects
The 87 Highview may appeal to customers considering:
-
Small family homes
-
Downsizing and retirement living
-
Holiday homes and weekend retreats
-
Country cottages
-
Compact residential lots
-
Secondary dwellings, where permitted
-
Small rental accommodation projects, subject to local approvals and licensing
Its combination of compact indoor living and generous outdoor spaces makes it especially appealing for customers who enjoy entertaining.
Custom House Plan Modifications Available
Like the design but want to make it your own?
Australian Floor Plans offers a separate custom design service to help adapt the 87 Highview to your requirements.
We can provide quotations for:
-
Floor plan modifications
-
Kitchen and bathroom layout changes
-
Window and door adjustments
-
Changes to outdoor living areas
-
Custom house designs
-
More detailed architectural drawings
-
Full construction plan documentation, where available
Email: admin@australianfloorplans.com
Please include Design 87 Highview and a description of your proposed changes.
Frequently Asked Questions
Can I build directly from these concept plans?
No. These are preliminary design drawings, not a complete permit-ready construction documentation package. Additional drawings, engineering and applicable local approvals will be required before construction.
Can I modify the house design?
Yes. You can request a quotation for modifications or discuss permitted changes with your local building professional, subject to the design licence.
Are the plans supplied in metric and imperial measurements?
Yes. The package includes both measurement formats.
Can I use the plans to obtain builder quotes?
Yes. The plans are intended to support preliminary pricing discussions. Builders may require additional specifications and documentation to provide a firm construction quotation.
Can I build more than one home using this design?
The standard design licence is for one authorised building project. Multiple-building use requires a separate licence.
Important Information
This product is a digital concept house plan package. No physical product will be shipped.
The drawings are intended for preliminary design, planning and quotation purposes.
Building regulations, site conditions, engineering requirements and approval processes vary by location. Customers are responsible for obtaining the necessary professional documentation and approvals.
Copyright © Chris Morris. All rights reserved.
Purchase includes the design-use rights stated in the supplied licence. Copyright ownership is not transferred, and resale or redistribution of the original drawings is not permitted.
Start Planning Your New Home
The 87 Highview Modern 2 Bedroom Tiny Home offers an appealing combination of practical indoor living, classic gable roof styling and generous outdoor entertaining spaces.
Explore the design, compare your building options and take the first step towards creating a home that suits your lifestyle.
Australian Floor Plans
Share