Australian Floor Plans
Garage Apartment House Plan 107.1 | 1 Bedroom Granny Flat + Double Garage
Garage Apartment House Plan 107.1 | 1 Bedroom Granny Flat + Double Garage
Couldn't load pickup availability
Garage Apartment House Plan 107.1 – 1 Bedroom Granny Flat with Double Garage
Affordable Concept House Plans | 107.1 m² (1,152 Sq Ft) | Digital Download
Looking for an affordable garage apartment plan that combines comfortable living accommodation with secure vehicle storage?
The 107.1 Garage Apartment House Plan is a practical single-storey design featuring a self-contained 1-bedroom apartment, open-plan living, kitchen, bathroom, double garage, workshop area and generous covered verandah.
This versatile design is ideal for homeowners, owner-builders, property investors and builders looking for a compact, multi-purpose building.
Whether you're planning a backyard granny flat, guest accommodation, carriage house, holiday retreat or potential Airbnb rental, this design provides an excellent starting point.
Key Design Features
-
✔ 1 Bedroom with Built-in Closet
-
✔ Open-Plan Living, Dining & Kitchen
-
✔ Separate Bathroom
-
✔ Double Garage with Workshop Space
-
✔ Spacious Covered Verandah
-
✔ Single-Storey Design
-
✔ Separate Access to Living Accommodation
-
✔ Suitable for Customisation
-
✔ Metric & Imperial Measurements
Building Areas & Dimensions
| Description | Metric | Imperial |
|---|---|---|
| Apartment Area | 31.31 m² | 337 sq ft |
| Double Garage | 36.00 m² | 387 sq ft |
| Covered Verandah | 39.78 m² | 428 sq ft |
| Total Building Area | 107.1 m² | 1,152 sq ft |
Overall Building Dimensions
-
Width: 10.1 m (33' 4")
-
Depth: 11.1 m (36' 4")
-
Garage: 6.0 × 6.0 m (approximately 20' × 20')
All measurements are approximate. Refer to the supplied drawings for design dimensions.
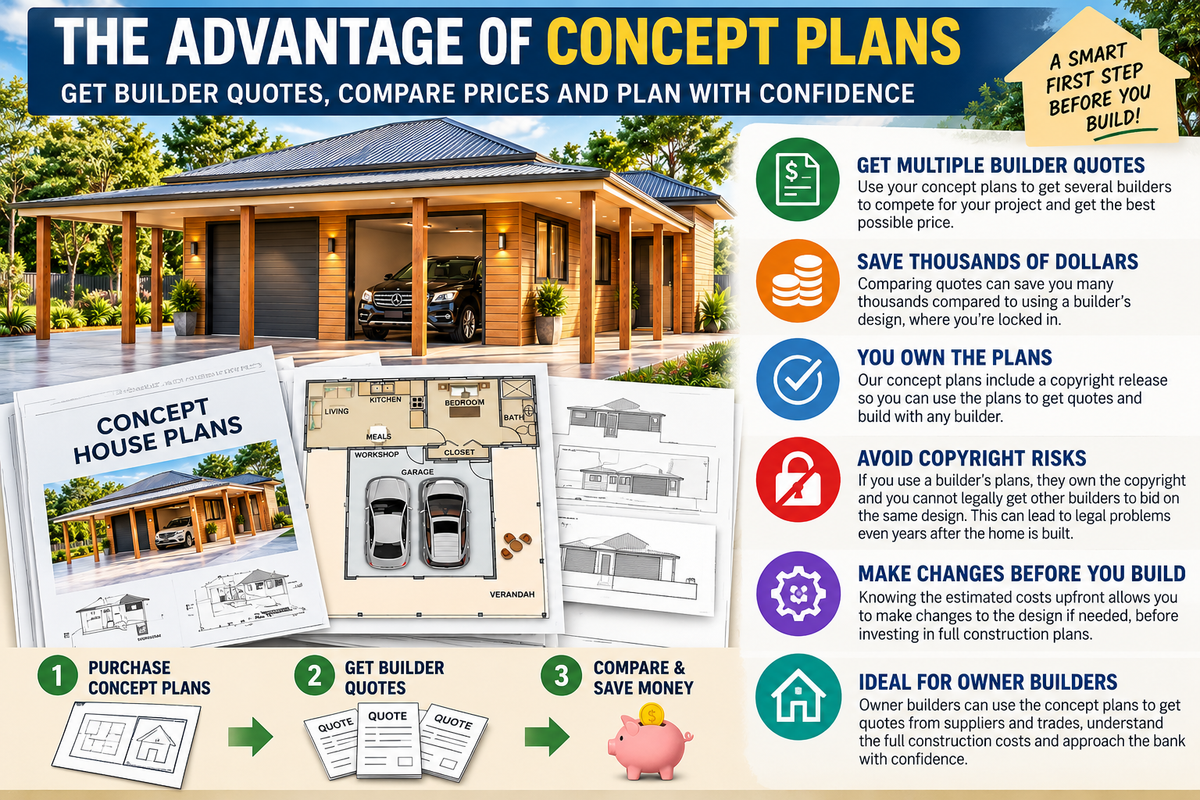
What's Included in Your Concept House Plan Package?
Your downloadable concept plan package includes:
-
Concept Floor Plan: Showing the proposed room layout, garage, living accommodation and verandah.
-
Building Elevations: Illustrating the external appearance of the proposed building.
-
3D Exterior Illustration: Helping you visualise the finished design.
-
Furnished Floor Plan: Showing suggested furniture placement and room arrangements.
-
Copyright Release: Permission to use the supplied design for your own building project, subject to the licence conditions.
Why Buy Concept House Plans?
Buying affordable concept house plans is a practical first step before committing to full construction drawings.
1. Obtain Builder Quotes
Use the concept drawings to discuss your project with builders and obtain preliminary construction estimates.
2. Compare Building Costs
Approach multiple builders and suppliers to compare prices, materials and construction options.
3. Plan Your Budget
Explore the likely cost of construction before investing in detailed working drawings.
4. Make Design Changes
Modify the layout, finishes or other design features to suit your requirements and property.
5. Upgrade When Ready
Once you are satisfied with the design, you can request full construction drawings suitable for further engineering and local approval processes.
Ideal Uses for This Design
This versatile garage apartment concept may suit:
-
Backyard granny flats and secondary dwellings
-
Guest accommodation
-
Carriage houses
-
Airbnb or holiday accommodation
-
Independent family accommodation
-
Downsizer living
-
Rural or acreage properties
-
Garage and workshop combinations
All proposed uses are subject to local planning regulations, zoning requirements and building approvals.
Custom House Plan Modifications Available
Love this design but need a few changes?
At Australian Floor Plans, we offer affordable house plan modification and custom design services.
We can assist with changes to room layouts, building dimensions, windows, doors, garages and other design features.
Simply contact us with your requirements, sketches or preferred modifications for a quotation.
Important Information
This is a Concept House Plan Package, not a complete set of construction or permit-ready drawings.
Additional construction documentation, structural engineering, site-specific design and local authority approvals may be required before building.
The purchase includes the digital concept drawings and applicable design-use permission. Physical printed plans are not supplied.
Start Planning Your Garage Apartment Today
Take the first step towards creating your own garage apartment, granny flat or multi-purpose backyard building.
Purchase your affordable concept house plans today, compare builder quotes and customise the design to suit your needs.
Australian Floor Plans
Affordable House Plans | Concept Designs | Custom House Drawings
Share