My Store
House Plan 52 – New Age Cottage | 1 Bedroom Small Home | 52.8 m² | 568 Sq Ft
House Plan 52 – New Age Cottage | 1 Bedroom Small Home | 52.8 m² | 568 Sq Ft
Couldn't load pickup availability
Build Cost Planning Pack | Modern Cottage, Granny Flat, Guest House & ADU Design
Plan Smart. Build Smarter.
The 52 New Age Cottage Build Cost Planning Pack is the ideal first step for homeowners, owner-builders, investors, and builders wanting to accurately estimate construction costs before investing in full construction drawings.
Designed to help you obtain competitive builder and supplier quotations, this professional planning package allows you to compare prices, establish your project budget, and make informed decisions before construction begins.
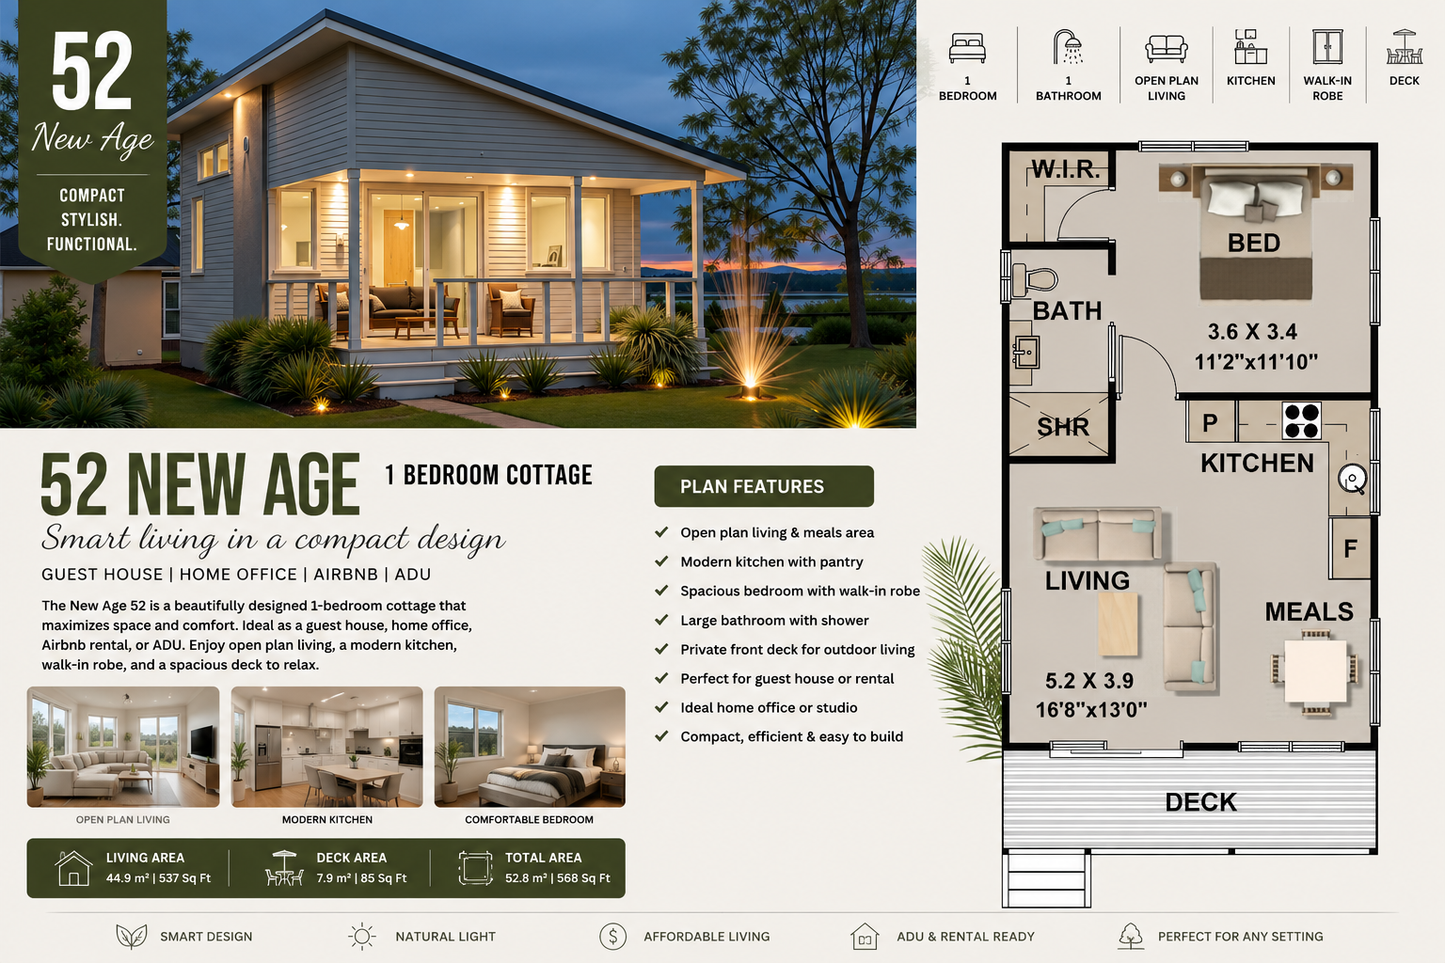
The New Age Cottage is a modern and affordable 1-bedroom home that combines efficient use of space with stylish contemporary living. Featuring a spacious open-plan living area, walk-in robe, large bathroom, functional kitchen, and welcoming covered front deck, this compact design offers everything you need for comfortable everyday living.
Ideal as a tiny home, granny flat, guest house, Airbnb, backyard cottage, home office, holiday retreat, or Accessory Dwelling Unit (ADU), this versatile design is equally suited to urban blocks, rural properties, and lifestyle developments.
Home Design Features
✔ Spacious 1 Bedroom
✔ Walk-In Robe
✔ Large Bathroom
✔ Open Plan Living & Dining
✔ Functional Kitchen
✔ Covered Front Deck
✔ Compact & Efficient Layout
✔ Modern Cottage Design
✔ Easy & Affordable to Build
✔ Perfect for Small Lots
Plan Dimensions
Metric
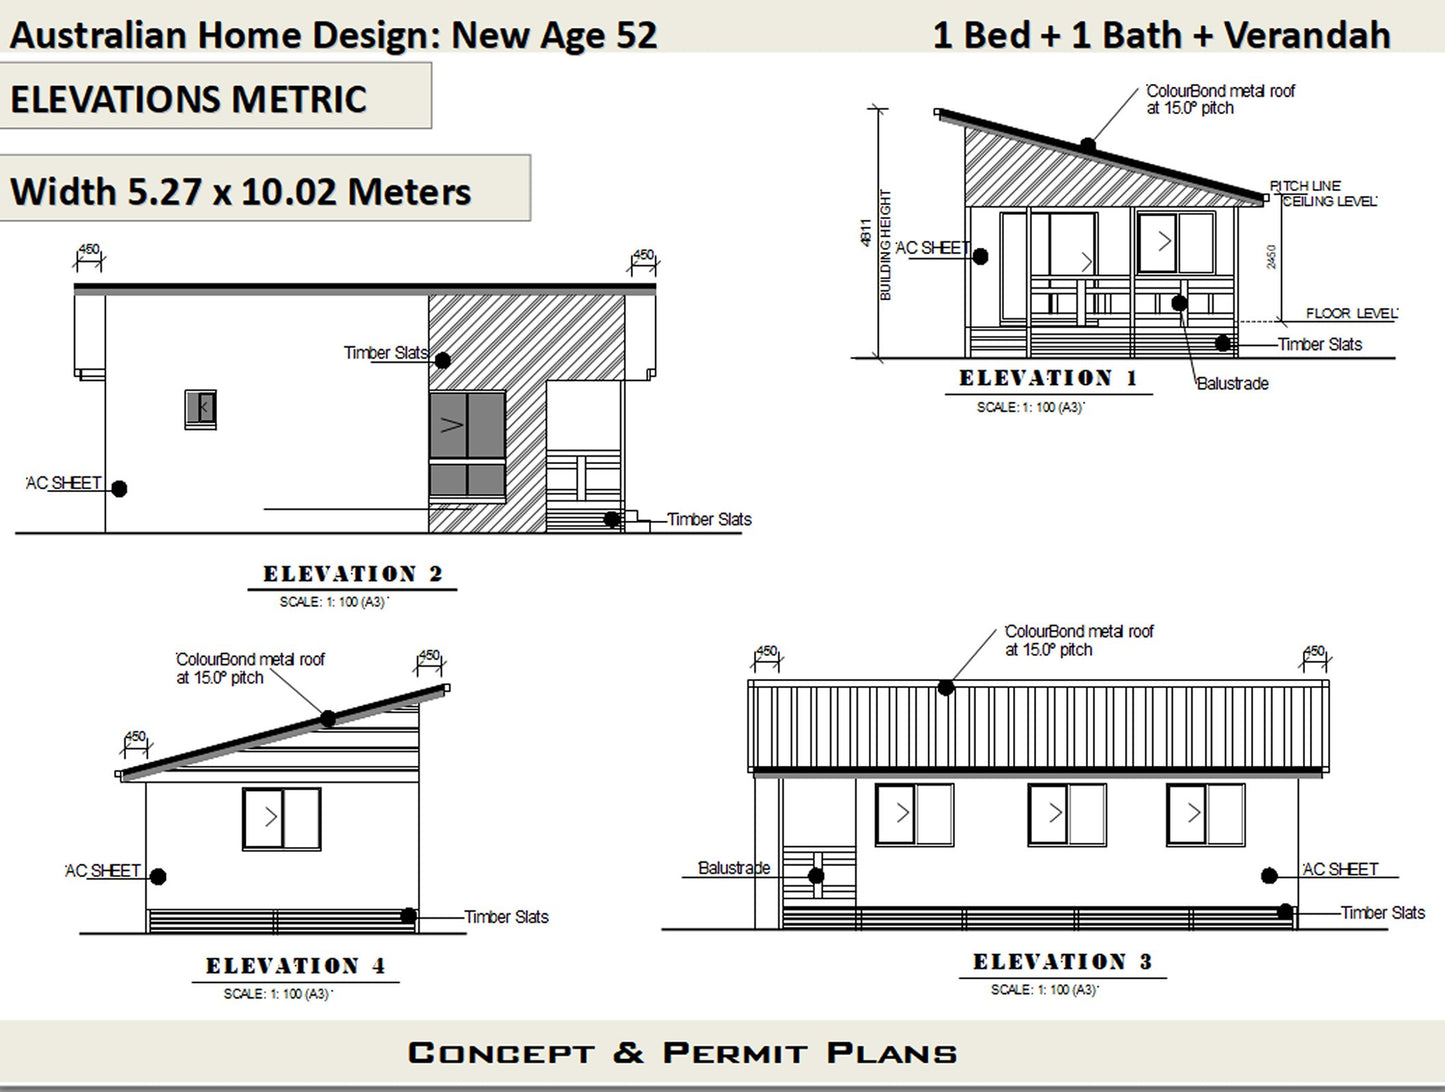
Width: 5.27 metres
Length: 10.02 metres
Metric Areas
Living Area: 44.9 m²
Covered Deck: 7.9 m²
Total Area: 52.8 m²
Imperial
Width: 17'3"
Length: 32'10"
Area Sizes
Living Area: 537 Sq Ft
Covered Deck: 85 Sq Ft
Total Area: 568 Sq Ft
What's Included in the Build Cost Planning Pack
Everything you need to begin planning your project and obtaining accurate construction quotations before committing to full working drawings.
✔ Fully Dimensioned Floor Plans
✔ Front, Rear & Side Elevations
✔ Room Dimensions
✔ Window & Door Schedule
✔ Electrical Layout Guide
✔ High Quality 3D Images
✔ Furnished Floor Plan
✔ Printable PDF Plans
✔ Metric & Imperial Measurements
✔ Copyright Permission for Builder & Supplier Quotations
✔ Build Cost Planning Guide
✔ Budget Planning Worksheet
✔ Builder Comparison Workbook
✔ Supplier Quotation Checklist
✔ Upgrade Credit Towards Construction Plans*
Perfect For
✅ Owner Builders
✅ Licensed Builders
✅ First Home Buyers
✅ Downsizers
✅ Granny Flats
✅ Guest Houses
✅ Airbnb Accommodation
✅ Backyard Cottages
✅ Home Office Studios
✅ Accessory Dwelling Units (ADUs)
✅ Rural & Lifestyle Properties
Use This Package To Obtain Quotes From
- Residential Builders
- Frame & Truss Manufacturers
- Roofing Contractors
- Window & Door Suppliers
- Cabinet Makers
- Plumbers
- Electricians
- Steel Fabricators
- Deck Builders
- Any Trade Required For Your Project
Why Start With a Build Cost Planning Pack?
One of the biggest mistakes people make is paying for full construction drawings before understanding what their project will actually cost.
Our Build Cost Planning Pack helps you:
- Compare multiple builder quotations.
- Obtain supplier pricing.
- Estimate your total construction budget.
- Identify opportunities to save money before construction begins.
- Make informed decisions with confidence.
Developed from over 50 years of residential building experience and involvement in more than 500 successful home projects, this package helps you avoid costly surprises and plan your build with confidence.
Ready to Build?
When you're ready to move forward, simply upgrade to our Full Construction Plan Package, which can include:
✔ Full Working Drawings
✔ Site-Specific Design Modifications
✔ Structural Engineering Options
✔ Energy Assessment Options
✔ Council & Building Approval Documentation
✔ CAD / DWG Files
✔ Professional Design Support
⭐ Upgrade & Save
Purchase this Build Cost Planning Pack today and receive 100% credit towards your Full Construction Plans when you upgrade within 90 days.
Important Information
This package is supplied as a Build Cost Planning Pack (Concept Plan Set) and is intended for:
- Builder quotations
- Supplier pricing
- Budget planning
- Preliminary council discussions
- Design inspiration
- Owner-builder projects
This package is not a permit-ready construction drawing set. Full construction plans, engineering, and site-specific documentation are available separately.
Instant Digital Download
Your Build Cost Planning Pack is available for immediate download in PDF format, allowing you to start obtaining quotations, comparing builders, and planning your project today.
Designed by Australian Floor Plans Studio.
Share