Australian Floor Plans
Modern 2 Bedroom Granny Flat Plans – 59.4m² Skillion Roof Home with Alfresco
Modern 2 Bedroom Granny Flat Plans – 59.4m² Skillion Roof Home with Alfresco
Couldn't load pickup availability
Modern 2 Bedroom Granny Flat Plans – 59.4m² Skillion Roof Home with Alfresco
Design: Modern Skillion Roof Granny Flat | 2 Bedrooms | 1 Bathroom | 82.4m² Total Area
Contemporary Granny Flat Design with Spacious Outdoor Living
Discover a modern and practical approach to small home living with this 2 Bedroom Skillion Roof Granny Flat Design.
Featuring 59.4m² (639 sq ft) of internal living space and a generous 23m² covered alfresco area, this compact home offers comfortable everyday living without sacrificing outdoor entertaining space.
The contemporary skillion roof creates a distinctive architectural appearance, while the efficient single-storey layout makes this design an attractive option for homeowners planning a backyard granny flat, secondary dwelling, guest house or compact holiday home.
Whether you are exploring additional accommodation for family members or planning a smaller home, this affordable concept plan provides an excellent starting point.
House Plan Specifications
| Feature | Details |
|---|---|
| Bedrooms | 2 |
| Bathrooms | 1 |
| Living Area | 59.4m² (639 sq ft) |
| Covered Alfresco | 23m² (248 sq ft) |
| Total Building Area | 82.4m² (887 sq ft) |
| Overall Width | 6.21m (20'4") |
| Overall Length | 13.28m (43'7") |
| Roof Style | Modern Skillion Roof |
| Storeys | Single Storey |
| Living Arrangement | Open-Plan Kitchen, Meals and Lounge |
Designed for Comfortable Compact Living
Two Bedrooms with Built-In Storage
Both bedrooms measure approximately 3.0m × 3.0m and include built-in wardrobe spaces.
Open-Plan Kitchen and Living Area
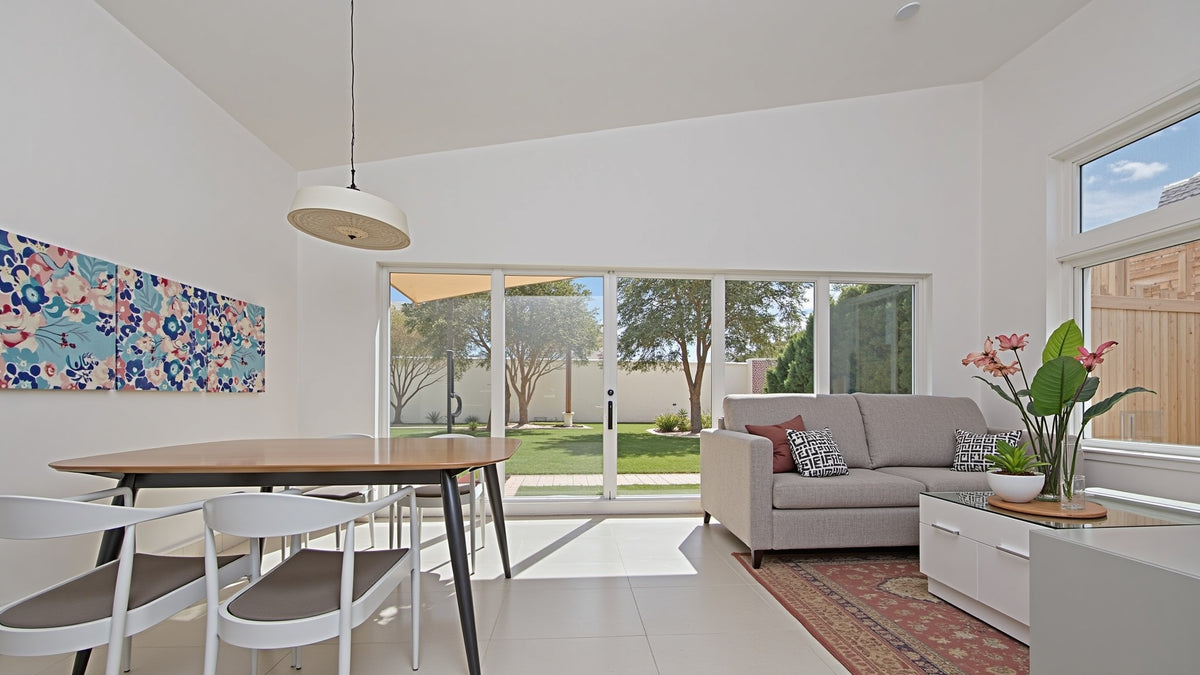
The combined kitchen, meals and lounge area measures approximately 6.0m × 3.6m, creating an inviting space for relaxing, cooking and entertaining.
Central Bathroom and Laundry
The practical floor plan includes a bathroom with shower, vanity and toilet, along with a compact laundry area.
Large Covered Alfresco Deck
One of the standout features is the generous 6.0m × 3.6m alfresco area.
This covered outdoor space is ideal for entertaining, outdoor dining or simply relaxing while enjoying the garden.
Modern Skillion Roof Architecture
The contemporary roof design complements the simple exterior and helps create a stylish, modern appearance.
What's Included in Your Concept House Plan Package?
Our affordable concept plans help you explore your building ideas before investing in full construction documentation.
Your package includes:
-
Dimensioned Floor Plan – Room layouts, dimensions, doors and windows.
-
Exterior Elevations – Front, rear and side views of the proposed home.
-
3D Architectural Images – Visual illustrations of the design.
-
Basic Electrical Layout – Preliminary electrical information where included in the supplied drawing set.
-
Metric and Imperial Measurements – Convenient for Australian and international customers.
-
General Building Information – Preliminary notes and design details.
-
Copyright Release – Permission to use the purchased design in accordance with the supplied licence.
-
Construction Plan Upgrade Option – Request a quotation for more detailed building documentation.
Please note: Concept plans are suitable for preliminary planning, design discussions and initial builder quotations. They are not certified or permit-ready construction drawings.
Why Choose This 2 Bedroom Granny Flat Design?
This versatile small home design may suit:
-
Backyard granny flats and secondary dwellings.
-
Accommodation for extended family members.
-
Downsizing and compact home living.
-
Guest houses and holiday accommodation.
-
Rural and acreage properties.
-
Small home and ADU projects, subject to local requirements.
The combination of practical internal living spaces and a generous covered alfresco makes this design particularly appealing for Australian outdoor lifestyles.
Customise This House Plan to Suit Your Needs
Need a different kitchen arrangement, larger bedrooms or changes to the windows and alfresco?
Australian Floor Plans offers affordable custom design modifications.
Our drafting service can help adapt the layout to suit your property, lifestyle and individual building requirements.
Contact us for a personalised modification quotation.
Upgrade to Full Construction Plans
Ready to take the next step?
We can provide a quotation to upgrade your concept design to detailed construction plans, where available.
Depending on your location and project requirements, additional services may include engineering coordination and energy efficiency assessments.
Start Planning Your New Granny Flat Today
Avoid the expense of commissioning a completely new design before exploring your options.
Purchase this modern 2-bedroom granny flat concept plan, review the layout with your family and discuss your building ideas with a builder.
Buy your Concept House Plan Package today and take the first step towards your new home.
Australian Floor Plans
Affordable House Plans | Granny Flat Designs | Custom Home Drafting
Share