Australian Floor Plans
Modern 3 Bedroom Narrow Lot House Plans – Design 208.8 Sea Whisper Hip RH | Two Storey Concept Plans
Modern 3 Bedroom Narrow Lot House Plans – Design 208.8 Sea Whisper Hip RH | Two Storey Concept Plans
Couldn't load pickup availability
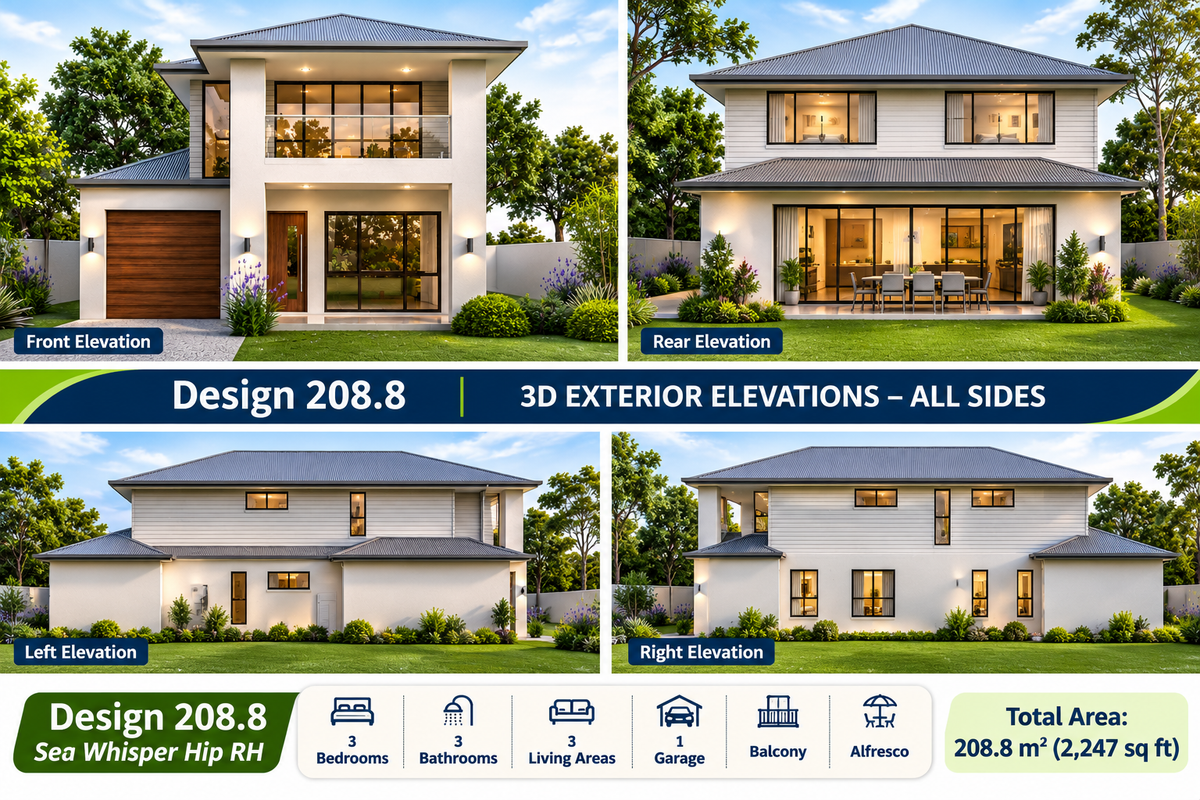
Design 208.8 Sea Whisper Hip RH – Modern 3 Bedroom Narrow Lot House Plans
3 Bedrooms + Study Nook | 3 Bathrooms | 3 Living Areas | Single Garage | 208.8 m² (2,247 sq ft)
Premium Concept House Plans – Instant Digital Download
Modern Two Storey Living for Narrow Blocks
Looking for a modern two-storey house plan that makes excellent use of a narrow building block?
Design 208.8 Sea Whisper Hip RH combines contemporary architectural styling with a practical family-friendly layout, offering three bedrooms, three bathrooms, multiple living areas and attractive outdoor entertaining spaces.
With a building width of just 7.8 metres (25 ft 7 in), this design provides an appealing starting point for homeowners, owner-builders and builders exploring narrow lot home designs.
The modern hip roof, attractive front facade, upper-level balcony and large windows create a contemporary home with impressive street appeal.
Key House Design Features
-
3 Bedrooms plus Study Nook
-
3 Bathrooms, including Ensuite and Powder Room
-
3 Living Areas – Lounge, Family and Upper Living
-
Main Bedroom with Parents' Retreat
-
Walk-in Wardrobe
-
Upper-Level Balcony
-
Modern Kitchen with Walk-in Pantry
-
Open-Plan Dining Area
-
Covered Outdoor Alfresco
-
Separate Laundry
-
Single Garage
-
Covered Front Entry Porch
-
Contemporary Hip Roof Design
-
Narrow Lot Two Storey Layout
House Plan Dimensions
| Building Measurements | Metric | Imperial |
|---|---|---|
| Total Building Area | 208.8 m² | Approx. 2,247 sq ft |
| Overall Width | 7.8 m | 25 ft 7 in |
| Overall Length | 17.28 m | 56 ft 8 in |
Measurements are based on the supplied design information. Confirm site suitability and applicable setbacks with your local building professional.
Ground Floor – Practical Family Living
The ground floor provides a combination of comfortable indoor living and outdoor entertaining areas.
Features include:
-
Covered entry porch
-
Spacious lounge and dining area
-
Modern kitchen with walk-in pantry
-
Separate family living room
-
Covered alfresco entertaining area
-
Powder room
-
Separate laundry
-
Single garage
-
Internal staircase to the upper level
The kitchen, dining and family spaces create a practical arrangement for everyday living, while the covered alfresco provides an additional area for entertaining or relaxing outdoors.
First Floor – Bedrooms, Retreat and Balcony
The upper floor provides three bedrooms and additional family living space.
Features include:
-
Main bedroom with parents' retreat
-
Private ensuite
-
Walk-in wardrobe
-
Balcony adjoining the main bedroom area
-
Two additional bedrooms with wardrobes
-
Family bathroom
-
Upper living area
-
Study nook
The additional upstairs living area offers flexibility for a television room, children's retreat or quiet relaxation space.
What's Included in Your Premium Concept Plan Package?
Your purchase provides a downloadable preliminary house design package to help you explore the layout and plan the next stages of your building project.
Package inclusions:
✔ Ground Floor Concept Plan
✔ First Floor Concept Plan
✔ Dimensioned Floor Plan Drawings
✔ Preliminary Exterior Elevations
✔ 3D Front Facade Illustration
✔ Illustrative Floor Plan Layouts
✔ Digital PDF Drawings
✔ Copyright Release for One Authorised Building Project, Subject to Licence Terms
✔ Option to Request Design Modifications
✔ Option to Upgrade to Full Construction Plans
Important: This is a preliminary concept plan package, not a complete set of construction-ready drawings.
Why Choose Design 208.8 Sea Whisper Hip RH?
1. Designed for Narrow Land
At only 7.8 metres wide, this two-storey design offers an alternative to conventional wider homes and may suit certain narrow residential blocks, subject to local planning requirements.
2. Three Separate Living Areas
The ground-floor lounge and family room, together with the upper living area, provide flexibility for different family activities.
3. Private Parents' Retreat
The main bedroom incorporates a parents' retreat, walk-in wardrobe, ensuite and balcony access.
4. Indoor and Outdoor Entertaining
The covered alfresco and upper balcony provide two distinct outdoor spaces for relaxation and entertaining.
5. Modern Architectural Styling
The hip roof, contemporary facade and generous glazing create an attractive modern two-storey home.
6. Flexible Starting Point for Customisation
The design can be used as a starting point for discussing changes to room layouts, finishes and other design features with our team.
Why Buy Concept House Plans?
Purchasing a preliminary house plan package is a practical first step before committing to detailed construction documentation.
Our concept plans can help you:
-
Explore different home design ideas
-
Discuss the layout with your family
-
Obtain preliminary quotations from builders
-
Prepare an initial construction budget
-
Consider possible modifications
-
Discuss your requirements with a local building professional
-
Review potential site suitability
-
Plan the next stage of your project
Starting with an established design can save time compared with developing a completely new layout from scratch.
Custom Design Modifications Available
Love the design but want to make a few changes?
Australian Floor Plans can provide separate quotations for:
✔ Floor Plan Modifications
✔ Bedroom and Bathroom Layout Changes
✔ Kitchen and Living Area Adjustments
✔ Balcony and Alfresco Modifications
✔ Garage Layout Changes
✔ Custom House Design
✔ More Detailed Architectural Drawings
✔ Full Construction Plans for Eligible Projects
Send us your ideas, sketches or marked-up plans and we can provide a quotation.
Email: admin@australianfloorplans.com
Please mention Design 208.8 Sea Whisper Hip RH when enquiring.
Who Is This Design Suitable For?
-
Homeowners exploring narrow lot house designs
-
Families seeking modern three-bedroom homes
-
Buyers considering two-storey floor plans
-
Owner-builders planning a future project
-
Builders preparing preliminary quotations
-
Property owners researching compact-width home designs
-
Customers looking for a starting point for a customised home
Instant Digital Download
Product: Premium Concept House Plan Package
Design Number: 208.8 Sea Whisper Hip RH
House Style: Modern Two Storey / Narrow Lot
Bedrooms: 3
Bathrooms: 3
Garage: Single
Total Building Area: 208.8 m² (2,247 sq ft)
This is a digital download only. No physical drawings or printed plans will be shipped.
Important Building Information
These drawings are supplied for preliminary design discussions, layout planning and initial builder pricing.
They are not construction-ready plans and do not include all site-specific engineering, structural documentation or local building approvals.
Before construction, the design must be developed into suitable professional building documentation and checked against applicable building regulations, site conditions and approval requirements.
Copyright and Licensing
Copyright © Chris Morris. All rights reserved.
Your purchase includes permission to use the featured design as the starting point for one authorised building project, subject to the supplied licence terms.
The original design remains the intellectual property of Chris Morris.
The design may not be resold, redistributed, rebranded for resale or used for multiple building projects without an appropriate licence.
Builders interested in White Paper Plans or commercial licensing are welcome to contact us.
Explore More House Designs
Discover our collection of modern homes, narrow lot house plans, duplex designs, cottages, granny flats and family home designs.
Australian Floor Plans
https://www.australianfloorplans.com.au/
Start Planning Your New Home with Design 208.8 Sea Whisper Hip RH.
Share