Australian Floor Plans
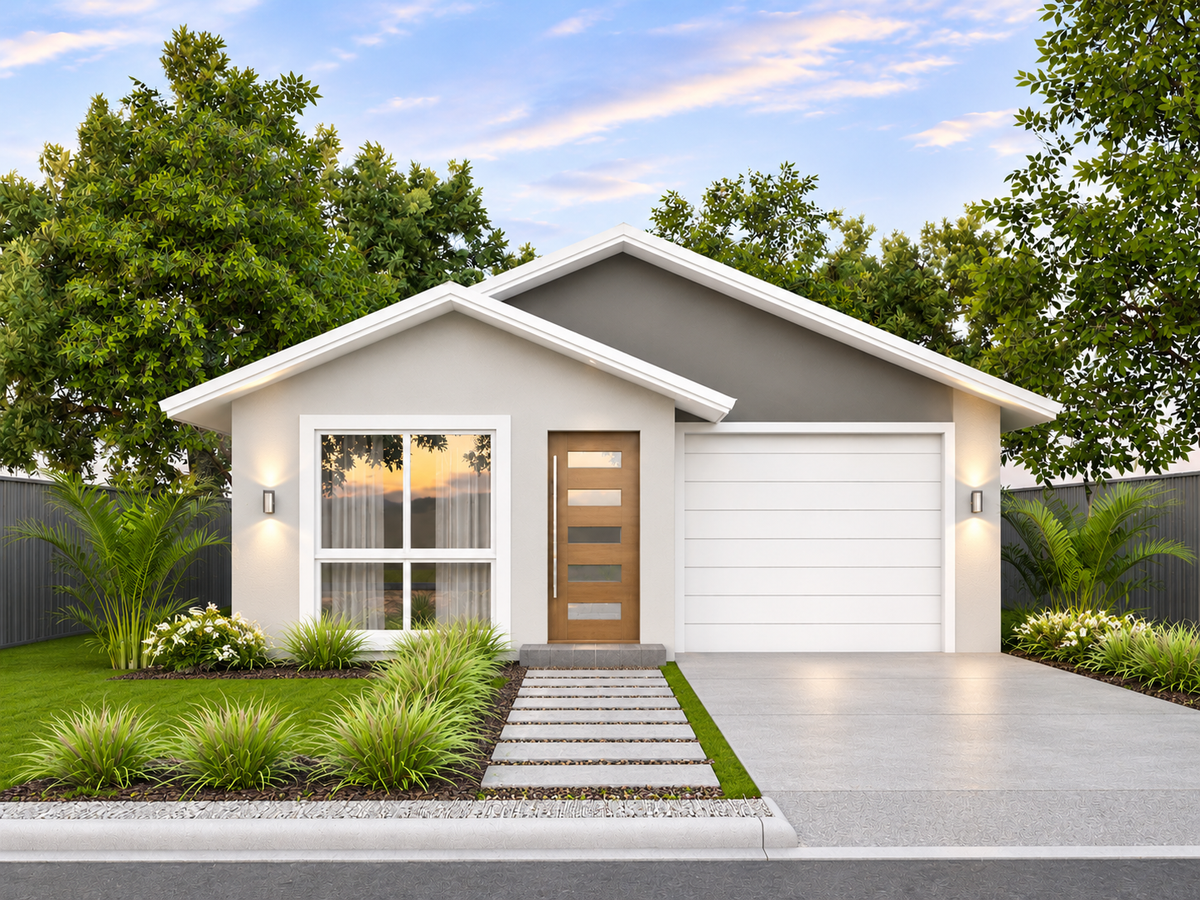
Modern 4 Bedroom Duplex House Plans – Design 203 DU Enviro
Modern 4 Bedroom Duplex House Plans – Design 203 DU Enviro
Couldn't load pickup availability
2 Separate 2-Bedroom Residences | 2 Garages | 203.6 m² (2,192 sq ft) | Narrow Lot Design
Looking for affordable duplex house plans that make efficient use of a narrow block of land?
Discover Design 203 DU Enviro, a modern single-storey duplex house design featuring two separate 2-bedroom residences, each with its own garage, kitchen, bathroom and living areas.
With an overall building width of just 7.68 metres (25 ft 2 in), this practical dual occupancy design is worth considering for property investors, homeowners, extended families and builders exploring narrow lot development opportunities.
Purchase the digital concept plans to review the layout, discuss your project with a builder and obtain preliminary building estimates before investing in full construction drawings.
Key Duplex Design Features
-
4 Bedrooms Total – Two bedrooms in each residence
-
2 Separate Residences – Independent accommodation for each household
-
2 Single Garages – One garage per unit
-
2 Kitchens – Separate kitchen facilities
-
2 Bathrooms – One bathroom per unit
-
2 Living Areas Per Unit – Flexible spaces for everyday living
-
Built-In Bedroom Robes – Practical wardrobe storage
-
Single-Storey Layout – Convenient ground-level accommodation
-
Modern Exterior Design – Contemporary roofline and facade
-
Narrow Building Width – Only 7.68 metres overall
Building Dimensions and Floor Areas
Total Building Area: 203.6 m² (2,192 sq ft)
Overall Width: 7.68 m (25 ft 2 in)
Overall Length: 27.64 m (90 ft 8 in)
Unit 1 – 2 Bedroom Residence
-
Living Area: 82.5 m² (888 sq ft)
-
Garage: 22.2 m² (239 sq ft)
-
Total Area: 104.7 m² (1,127 sq ft)
Unit 2 – 2 Bedroom Residence
-
Living Area: 75.9 m² (817 sq ft)
-
Garage: 23.0 m² (247 sq ft)
-
Total Area: 101.9 m² (1,097 sq ft)
Building dimensions do not represent minimum lot dimensions. Site suitability, access and setbacks must be confirmed locally.
What's Included in Your Digital Concept Plan Package?
Your purchase includes the following preliminary house design documentation:
1. Dimensioned Floor Plan
A detailed floor plan showing the two duplex units, room arrangements, dimensions, garages, kitchens, bathrooms and living spaces.
2. Exterior Elevation Plans
Front, rear and side elevations showing the proposed building appearance, roofline, windows and external doors.
3. Building Cross-Section
Section A–A showing the general building structure, roof configuration and ceiling heights.
4. Window and Door Schedules
Proposed window and door sizes, quantities and descriptions.
5. Building Notes
General construction and design notes included with the drawing sheets.
6. 3D Exterior Images
Professional exterior illustrations showing the contemporary duplex appearance.
7. Illustrated Floor Plans
Coloured floor plan presentations to help you visualise the internal layout.
8. Metric and Imperial Measurements
Plan information presented in metric and imperial measurements for easier reference.
9. Copyright Release
Permission to use the purchased design for one construction project, subject to the applicable licence conditions.
10. Construction Plan Upgrade Information
Details about the option to upgrade to full construction drawings for eligible locations.
Why Start With Concept House Plans?
Plan Your Build With Confidence Before Investing in Construction Plans.
Our affordable concept house plans are designed to help you make informed decisions during the early planning stages.
Use your plans to:
-
Review the design and internal layout
-
Discuss construction options with your preferred builder
-
Obtain preliminary building cost estimates
-
Compare possible construction approaches
-
Consider design modifications
-
Explore potential dual occupancy arrangements
-
Plan your next steps towards full construction documentation
Who Is This Duplex Design Suitable For?
Design 203 DU Enviro may appeal to:
-
Property investors considering two rental residences
-
Families planning separate accommodation under one roof
-
Homeowners exploring dual occupancy development
-
Buyers looking for narrow lot duplex house plans
-
Builders seeking practical duplex concept designs
-
Developers investigating small residential projects
Local planning rules will determine whether duplex development is permitted on your property.
Custom Design Modifications Available
Need to adjust the design to suit your requirements?
We can assist with:
-
Floor plan modifications
-
Bedroom and living area changes
-
Kitchen and bathroom alterations
-
Door and window repositioning
-
Mirror-image floor plans
-
Exterior facade modifications
-
Custom duplex house designs
Please contact us for a quotation before ordering modifications.
Upgrade to Full Construction Plans
When you're ready to progress beyond the concept stage, ask about our Full Construction Plans Upgrade Service.
Depending on your project and location, additional drawings, engineering, certification and other documentation may be required.
Full construction drawing services are available for eligible projects and locations.
Important Information Before Purchasing
This is a digital concept house plan package, not a complete construction-ready drawing set.
The plans are suitable for preliminary design discussions and initial building cost planning.
They are not supplied as approved building permit drawings.
Before building, you may require site-specific engineering, a contour survey, soil testing, energy assessments, local authority approvals and other documentation.
Please check the design's suitability for your property and local building regulations before purchasing.
Digital Download Only – No Physical Product Will Be Shipped.
About Australian Floor Plans
Australian Floor Plans provides affordable house designs, duplex plans, granny flat plans, cottages and custom home design services.
We help homeowners, owner-builders, investors and builders explore their building options before committing to detailed construction documentation.
Start planning your next duplex development with Design 203 DU Enviro.
Share