Australian Floor Plans
Modern 5 Bedroom Duplex House Plans – 3 Bed + 2 Bed Dual Living | Design 214 DU
Modern 5 Bedroom Duplex House Plans – 3 Bed + 2 Bed Dual Living | Design 214 DU
Couldn't load pickup availability
Modern 5 Bedroom Duplex House Plans – Design 214 DU
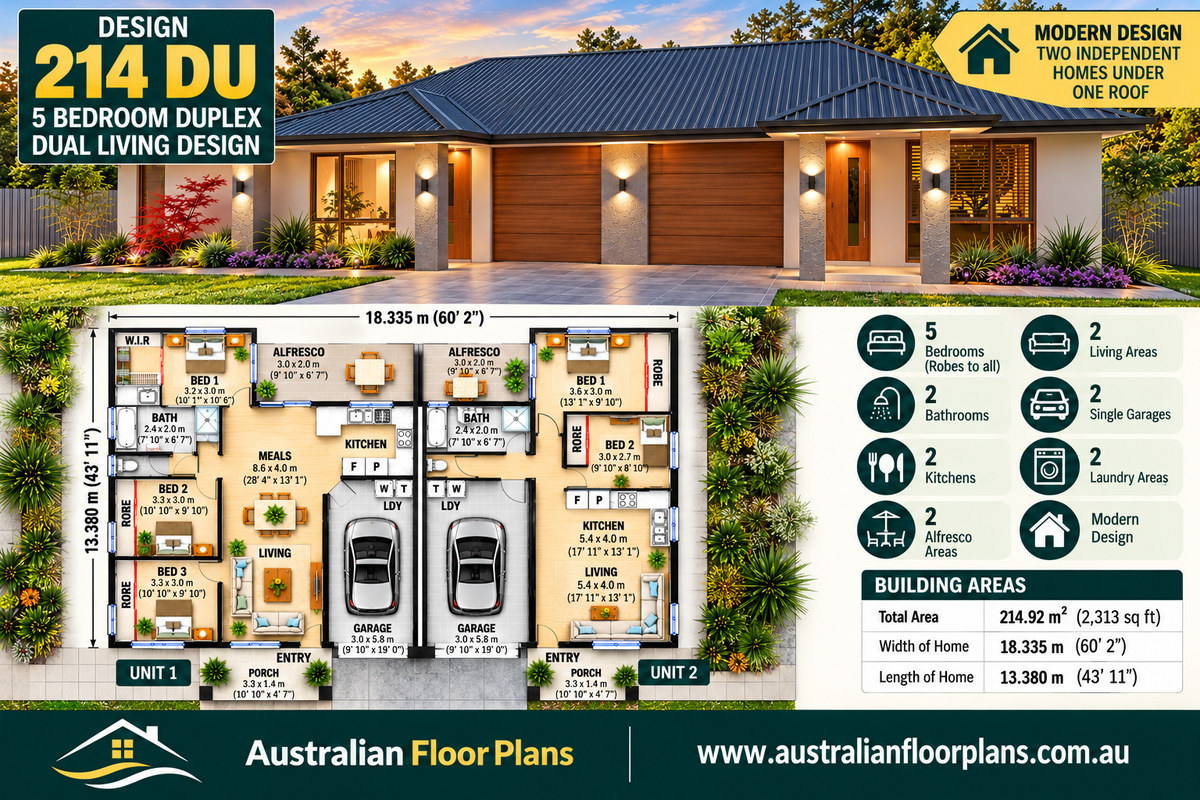
Two Independent Homes Under One Roof | 214.92 m² / Approximately 2,313 sq ft
Discover a practical approach to modern dual living with Design 214 DU, a spacious single-storey duplex house plan featuring two separate residences within one attractive building.
This versatile design combines a three-bedroom home and a two-bedroom home, each with its own kitchen, living area, bathroom, garage and outdoor alfresco space.
Whether you're considering accommodation for extended family, a multigenerational living arrangement or a potential rental investment, this duplex provides an excellent starting point for planning your project.
Duplex Design Features
Unit 1 – Three Bedroom Residence
-
3 bedrooms, including a main bedroom with walk-in robe
-
1 bathroom
-
Open-plan kitchen, meals and living area
-
Separate laundry area
-
Single garage
-
Private entry porch
-
Outdoor alfresco entertaining area
-
Bedroom storage
Unit 2 – Two Bedroom Residence
-
2 bedrooms with robe spaces
-
1 bathroom
-
Open-plan kitchen and living area
-
Laundry facilities
-
Single garage
-
Private entry porch
-
Outdoor alfresco entertaining area
Both residences are arranged side by side, offering independent living spaces within a single building footprint.
Building Dimensions and Areas
| Description | Metric | Imperial |
|---|---|---|
| Total Building Area | 214.92 m² | Approx. 2,313 sq ft |
| Overall Width | 18.335 m | Approx. 60 ft 2 in |
| Overall Depth | 13.380 m | Approx. 43 ft 11 in |
| Bedrooms | 5 | 3 + 2 |
| Bathrooms | 2 | 1 per unit |
| Garages | 2 single garages | 1 per unit |
Dimensions are based on the supplied design information. The original listing also quotes a depth of 42 ft 7 in, which should be checked against the drawings before construction documentation is prepared.
What's Included in Your Digital House Plan Package?
The Design 214 DU package includes preliminary architectural illustrations and drawings to help you review the layout and discuss your proposed duplex with builders and design professionals.
Package Inclusions:
-
Dimensioned concept floor plan
-
Concept exterior elevations
-
Furnished floor plan illustration
-
3D front facade rendering
-
Design-use permission for one authorised building project, subject to the applicable licence
-
Opportunity to request customised architectural drawings
-
Option to upgrade to full construction plans, where available
These plans are intended for preliminary design review, discussion and initial building quotations.
Why Choose a 3 Bedroom + 2 Bedroom Duplex?
Flexible Family Accommodation
A duplex with different-sized residences offers flexibility for families who want to live close together while maintaining separate kitchens, bathrooms and living areas.
Potential Rental Investment
Subject to local planning approval, the two residences may offer opportunities for separate rental accommodation or a combination of owner occupation and rental income.
Two Homes, One Building
A side-by-side duplex arrangement may provide opportunities to share certain construction elements and services, depending on the final design and engineering requirements.
Independent Living Spaces
Each unit includes its own entry, kitchen, living area, bathroom and garage, supporting practical everyday living.
Outdoor Entertaining
Both residences include an alfresco area, allowing occupants to enjoy outdoor dining and relaxation.
Why Start with Concept Duplex Plans?
Before committing to detailed construction documentation, it's important to establish whether a proposed duplex suits your property, requirements and budget.
Concept house plans can help you:
-
Discuss the proposed design with builders.
-
Obtain preliminary construction cost estimates.
-
Compare quotations from different building companies.
-
Review room arrangements and overall dimensions.
-
Identify modifications before detailed drawings are prepared.
-
Discuss local planning and development requirements with qualified professionals.
Planning ahead can help reduce costly design changes later in the building process.
Custom Duplex Design Modifications Available
Would you like to adapt Design 214 DU to suit your property or family requirements?
Australian Floor Plans offers a separate custom design service.
We can provide quotations for:
-
Bedroom and living area modifications
-
Kitchen and bathroom layout changes
-
Garage adjustments
-
Window and door changes
-
Alterations to outdoor alfresco areas
-
Custom duplex and dual living designs
-
More detailed architectural drawings
-
Full construction documentation, where available
Email: admin@australianfloorplans.com
Please mention Design 214 DU and include a description of your proposed modifications.
Frequently Asked Questions
Can I build directly from these duplex concept plans?
No. These are preliminary drawings intended for design discussion and planning. Construction requires suitable detailed documentation, engineering and applicable local approvals.
Can I modify the duplex layout?
Yes. You can request a quotation for design modifications to suit your requirements.
Are these plans suitable for dual occupancy?
The design features two separate residences. Whether dual occupancy is permitted on your property depends on local planning regulations, zoning and site conditions.
Can I use the plans to obtain builder quotations?
Yes. The concept drawings can assist with preliminary pricing discussions. Builders may require additional drawings and specifications for accurate quotations.
Can I build multiple duplexes using the same design?
The standard licence permits one authorised building project. Additional construction projects require a separate multiple-use licence.
Can I upgrade to full construction plans?
Full construction documentation may be available as a separately quoted service, depending on the project location and requirements.
Important Purchase Information
This is a digital house plan product. No physical plans will be posted.
The supplied concept drawings are not a complete construction or building approval package.
Customers should consult qualified local building professionals to confirm site suitability, zoning, structural requirements and applicable regulations.
Copyright © Chris Morris. All rights reserved.
Purchase includes the permitted design-use rights specified in the supplied licence. Copyright ownership is not transferred. Resale, redistribution or unauthorised multiple use is prohibited.
Start Planning Your Duplex Project
With five bedrooms across two independent residences, Design 214 DU provides a flexible starting point for families, property owners and investors considering a modern duplex development.
Explore the layout, discuss your building options and discover how this dual living design could work for your property.
Australian Floor Plans
Share