Australian Floor Plans
247.1RH Eastlakes | 4 Bedroom Modern House Plan | Build Cost Planning Pack
247.1RH Eastlakes | 4 Bedroom Modern House Plan | Build Cost Planning Pack
Couldn't load pickup availability
247.1RH Eastlakes | Modern 4 Bedroom Family House Plan | Build Cost Planning Pack
Spacious Modern Family Living with a Large Covered Alfresco
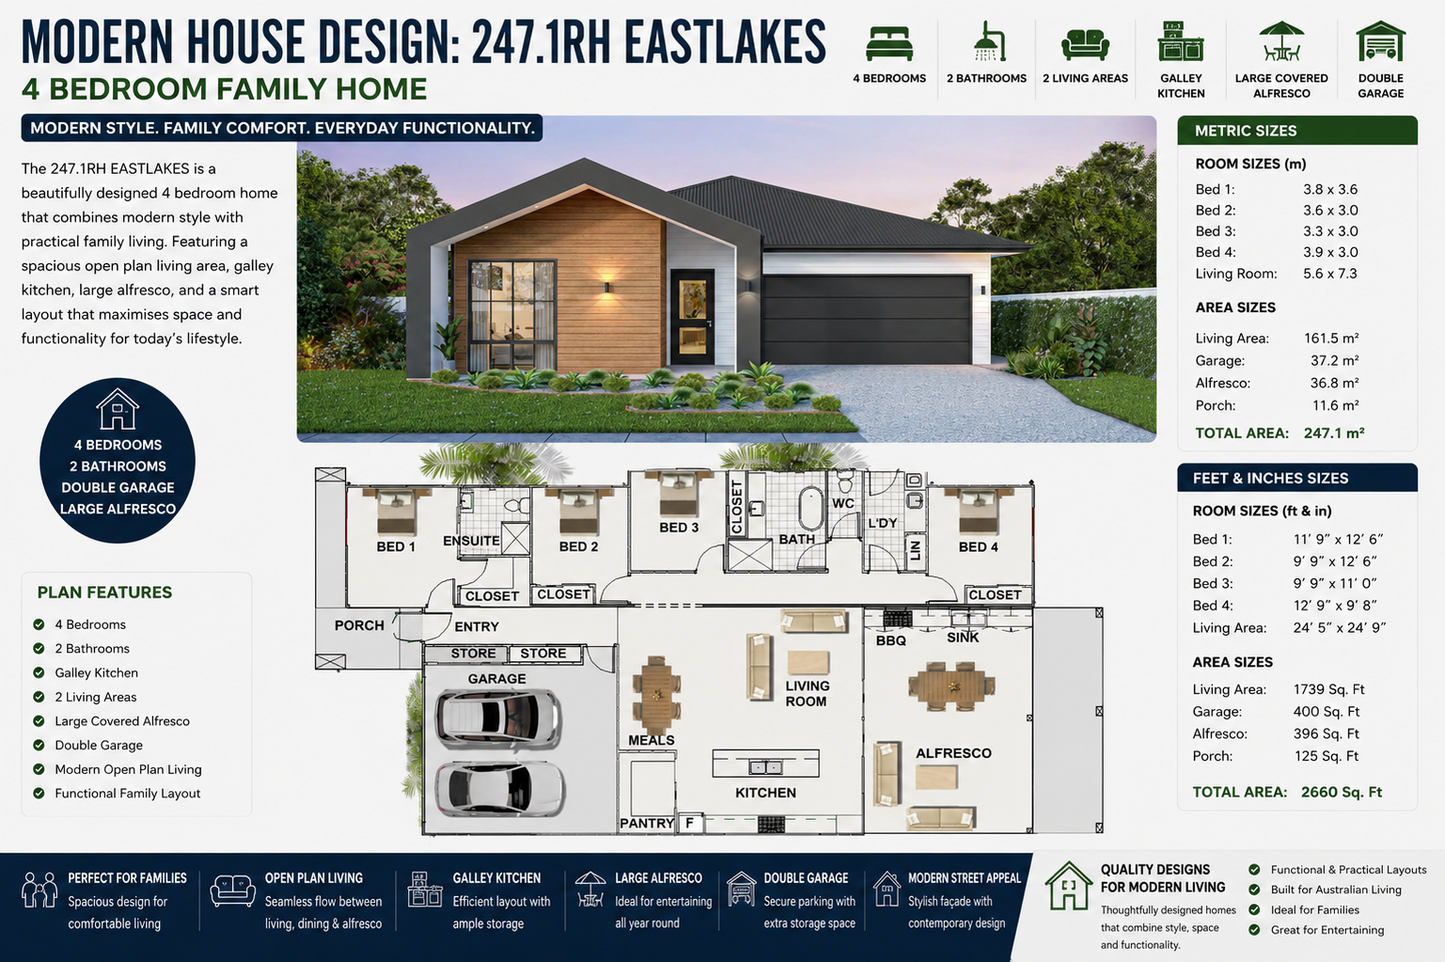
The 247.1RH Eastlakes is a spacious and practical 4-bedroom modern family home designed around comfortable everyday living and easy indoor-outdoor entertaining.
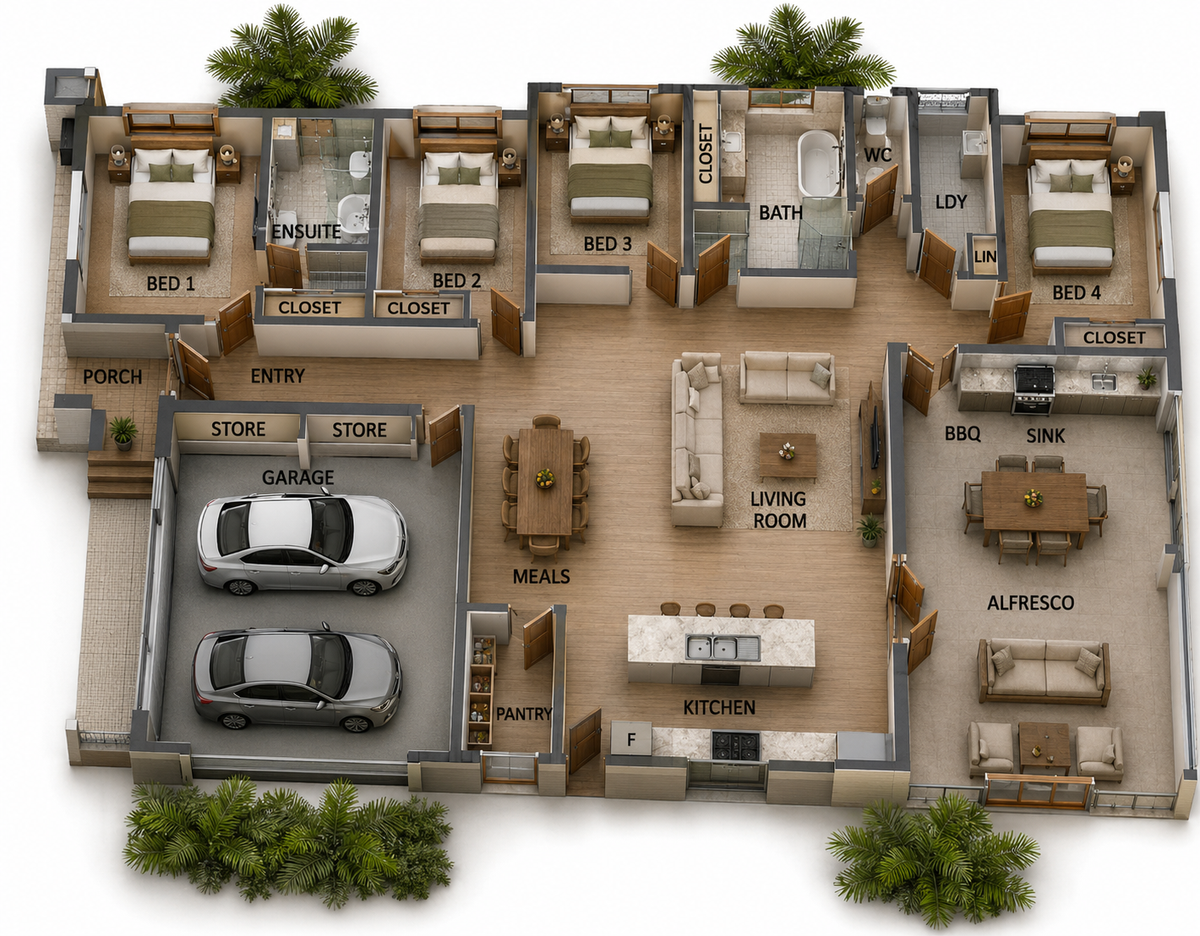
Featuring 4 bedrooms, 2 bathrooms, a large open-plan living area, modern galley-style kitchen, double garage and a generous covered alfresco, the Eastlakes provides plenty of space for a growing family while maintaining an efficient, functional layout.
The heart of the home is the generous open-plan living zone, where the kitchen, dining and family areas flow together to create a relaxed central gathering space. Large openings connect the living area directly with the 36.8 m² covered alfresco, providing an excellent extension of the home's entertaining space.
With a total building area of approximately 247.1 m² / 2,660 sq ft, the Eastlakes is an excellent starting point for a new family home, suburban build, lifestyle property or investment project.
Plan Features
✔ 4 Bedroom Family Home
✔ 2 Bathrooms
✔ Large Open-Plan Living & Dining
✔ Modern Galley-Style Kitchen
✔ Generous Covered Alfresco
✔ Excellent Indoor-Outdoor Living
✔ Double Garage
✔ Covered Entry Porch
✔ Practical Family-Friendly Layout
✔ Contemporary Modern Design
✔ Ideal for Suburban & Lifestyle Blocks
Metric Room Sizes
- Bedroom 1: 3.8 × 3.6 m
- Bedroom 2: 3.6 × 3.0 m
- Bedroom 3: 3.3 × 3.0 m
- Bedroom 4: 3.9 × 3.0 m
- Living Room: 5.6 × 7.3 m
Metric Area Sizes
- Living Area: 161.5 m²
- Garage: 37.2 m²
- Alfresco: 36.8 m²
- Porch: 11.6 m²
- Total Area: 247.1 m²
Room Sizes – Feet & Inches
- Bedroom 1: 11'9" × 12'6"
- Bedroom 2: 9'9" × 12'6"
- Bedroom 3: 9'9" × 11'0"
- Bedroom 4: 12'9" × 9'8"
- Living Area: 24'5" × 24'9"
Imperial Area Sizes
- Living Area: 1,739 Sq Ft
- Garage: 400 Sq Ft
- Alfresco: 396 Sq Ft
- Porch: 125 Sq Ft
- Total Area: 2,660 Sq Ft
Build Cost Planning Pack
The 247.1RH Eastlakes is supplied as a Build Cost Planning Pack, providing an affordable way to start planning your new home and obtain preliminary building prices before committing to full construction drawings.
Rather than spending thousands of dollars developing detailed construction plans before knowing what the home may cost to build, this package gives you the essential preliminary information needed to start talking with builders, comparing quotes and developing your building budget.
Your Build Cost Planning Pack Includes
✔ Fully Dimensioned Floor Plan
✔ Preliminary Exterior Elevations
✔ Roof Layout
✔ Room Dimensions
✔ Window & Door Schedule
✔ Building Area Information
✔ 3D House Images
✔ Printable PDF Plan Set
✔ Copyright Release for Building
Bonus Building & Quotation Resources
Your package also includes useful worksheets and guides to help you organise the early stages of your project:
✔ Build Budget Planning Worksheet
✔ Building Procurement Checklist
✔ Builder Comparison Worksheet
✔ Builder Quote Request Letter
✔ Read Me First Guide
✔ Construction Plan Upgrade Guide
Find Out What Your Home May Cost Before Going Further
One of the most important questions when choosing a house design is:
“Can I afford to build it?”
The Eastlakes Build Cost Planning Pack helps you start answering that question early.
Use the plans to:
✔ Obtain preliminary builder quotes
✔ Compare prices from different builders
✔ Establish an initial construction budget
✔ Discuss construction methods and materials
✔ Identify potential cost-saving opportunities
✔ Consider modifications before detailed drafting begins
✔ Determine whether the design suits your property and budget
✔ Progress to full construction drawings when you're ready
Perfect For
The 247.1RH Eastlakes is an excellent starting point for:
- Modern Family Homes
- Growing Families
- New Home Builds
- Suburban Building Blocks
- Lifestyle Properties
- Investment Properties
- Owner-Builders
- Buyers Comparing Builder Prices
- Families Wanting Large Outdoor Entertaining Areas
Make the Eastlakes Your Own
Like the Eastlakes but want to change something?
The design can be used as the starting point for your own customised home.
Plan modifications are available, including changes to bedrooms, kitchen layouts, windows and doors, garage configuration, alfresco areas, external appearance and overall dimensions.
Contact us with your required changes for a modification quote.
Upgrade to Full Construction Plans
Once you've confirmed the design, established your preliminary budget and decided to move forward, you can request an upgrade to a Full Construction Plan Set.
This allows you to start with a lower-cost planning package, obtain preliminary pricing and make important design decisions before investing in detailed construction drawings.
Important Information
The Build Cost Planning Pack is a preliminary/concept plan package intended for builder quotations, budgeting, design planning and preliminary project discussions.
It is not a permit-ready construction drawing package.
Site plans, surveying, structural engineering, energy assessments, certification, local authority requirements and approvals may be required separately depending on your property and location.
Plans include metric and imperial measurements, making the Eastlakes a useful planning resource for Australian and international customers.
Australian Floor Plans
Plan your home. Compare building costs. Build with confidence.
Share