My Store
232RH Nara – Modern 5 Bedroom House Plan | Single Storey Home Design | 241m² / 2,594 Sq Ft
232RH Nara – Modern 5 Bedroom House Plan | Single Storey Home Design | 241m² / 2,594 Sq Ft
Couldn't load pickup availability
232RH Nara – Modern 5 Bedroom House Plan
Affordable Single Storey Family Home Design with Double Garage & Covered Alfresco
Discover the 232RH Nara Modern 5 Bedroom House Plan, a spacious and practical single-storey home designed for modern family living.
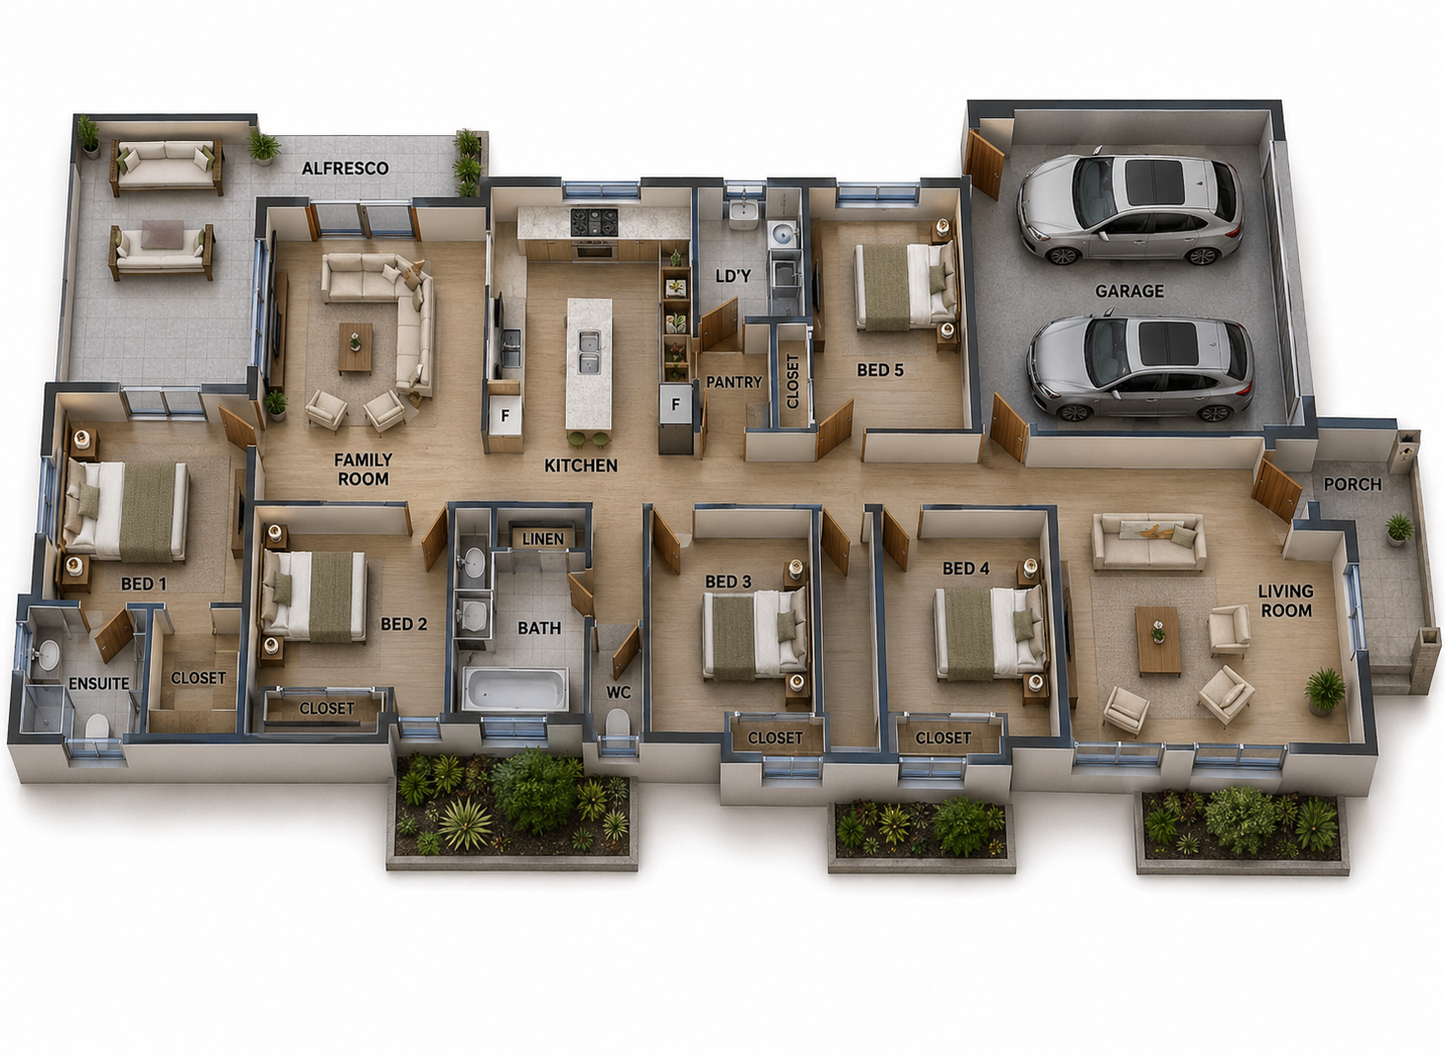
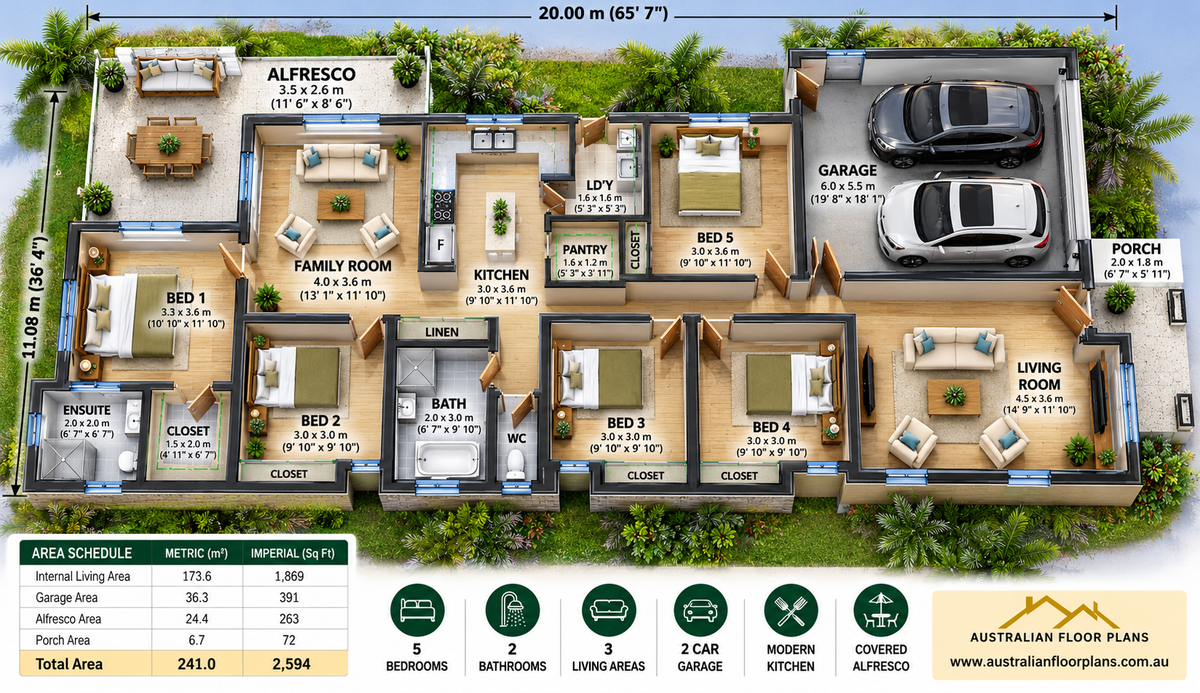
Featuring five bedrooms, two bathrooms, multiple living areas, a contemporary kitchen, double garage and covered alfresco entertaining area, this design offers the perfect balance of comfort, space and functionality.
With a total building area of 241.0 m² (2,594 sq ft), the Nara is ideal for growing families, owner-builders, property developers and licensed builders looking for affordable, professionally prepared house plans.
Our downloadable Concept House Plan Package provides a practical starting point for obtaining builder quotes, planning your construction budget and exploring custom design modifications.
🏡 Main Design Features
-
5 Bedrooms – Including master bedroom with ensuite
-
2 Bathrooms – Family bathroom and private ensuite
-
3 Living Areas – Family room, lounge and additional living space
-
Modern Kitchen – Practical layout with pantry
-
Double Garage – Secure parking for two vehicles
-
Covered Alfresco – Outdoor entertaining area
-
Separate Laundry
-
Built-In Bedroom Storage
-
Front Entry Porch
-
Single Storey Design – Practical family-friendly layout
📐 House Plan Sizes – Metric & Imperial
| Building Area | Metric | Imperial |
|---|---|---|
| Internal Living | 173.6 m² | 1,869 sq ft |
| Double Garage | 36.3 m² | 391 sq ft |
| Covered Alfresco | 24.4 m² | 263 sq ft |
| Front Porch | 6.7 m² | 72 sq ft |
| Total Building Area | 241.0 m² | 2,594 sq ft |
Approximate Overall Dimensions:
-
Width: 20.0 m (65'7")
-
Depth: 11.08 m (36'4")
All measurements are based on the concept design and should be verified before construction.
📄 What's Included in Your House Plan Package?
Your digital download includes professionally prepared concept house plans with Metric and Imperial measurements, making them suitable for customers in Australia, the USA and other international markets.
Concept Plan Package Includes:
✔ Dimensioned Floor Plans
✔ Furnished 2D Floor Plan
✔ 3D Floor Plan Presentation
✔ Front Elevation Drawing
✔ Rear Elevation Drawing
✔ Left & Right Side Elevations
✔ Roof Plan
✔ Electrical Layout
✔ Window & Door Schedules
✔ Construction and General Notes
✔ 3D Exterior Renderings
✔ Building Area Summary
✔ Copyright Permission to Use the Design, Subject to Licence Terms
✔ Digital PDF Download
💰 Why Buy Concept House Plans?
Save Money Before You Build
Concept house plans allow you to explore building costs before investing in expensive construction documentation.
Compare Builder Quotes
Present the same house design to different builders to obtain comparable preliminary quotations.
Plan Your Construction Budget
Discuss building materials, labour costs and construction options with builders and suppliers before finalising your plans.
Make Changes Before Construction
Adjust room sizes, layouts and design features to better suit your lifestyle, property or budget.
Ideal for Owner-Builders
Our plans provide a useful starting point for discussing your project with builders, tradespeople and building material suppliers.
✏️ Custom House Plan Modifications Available
Love the Nara design but need a few changes?
We offer affordable custom house plan modification services, including:
-
Changing bedroom and living room sizes
-
Modifying kitchen and bathroom layouts
-
Adjusting the garage or alfresco
-
Changing windows, doors or exterior finishes
-
Adapting the design to suit your land
-
Creating alternative floor plan arrangements
Simply contact us with your requirements for a personalised quotation.
🏗️ Upgrade to Full Construction Plans
When you are ready to proceed, we can provide a quotation for more detailed construction drawings.
Additional documentation may include site-specific drawings, structural details and other information required for your building project.
Important: This is a Concept House Plan Package, not a permit-ready construction drawing set. Engineering, site-specific documentation and local authority approvals may be required before construction.
🛒 Start Planning Your Dream Home Today
The 232RH Nara 5 Bedroom House Plan offers an affordable way to explore your new home design, compare builder quotations and start planning your construction project.
Digital Download | Metric & Imperial Plans | Custom Modifications Available
Australian Floor Plans – A Design World of Difference
Share