My Store
163NBWH Narrow Lot House Plan | 3 Bedroom Modern Urban Home Design | Build Cost Planning Pack | 150.7 m² (1,627 Sq Ft)
163NBWH Narrow Lot House Plan | 3 Bedroom Modern Urban Home Design | Build Cost Planning Pack | 150.7 m² (1,627 Sq Ft)
Couldn't load pickup availability
163NBWH Narrow Lot Urban Home Design | 3 Bedroom Modern House Plan | Build Cost Planning Pack
Plan Your Build with Confidence Before You Start
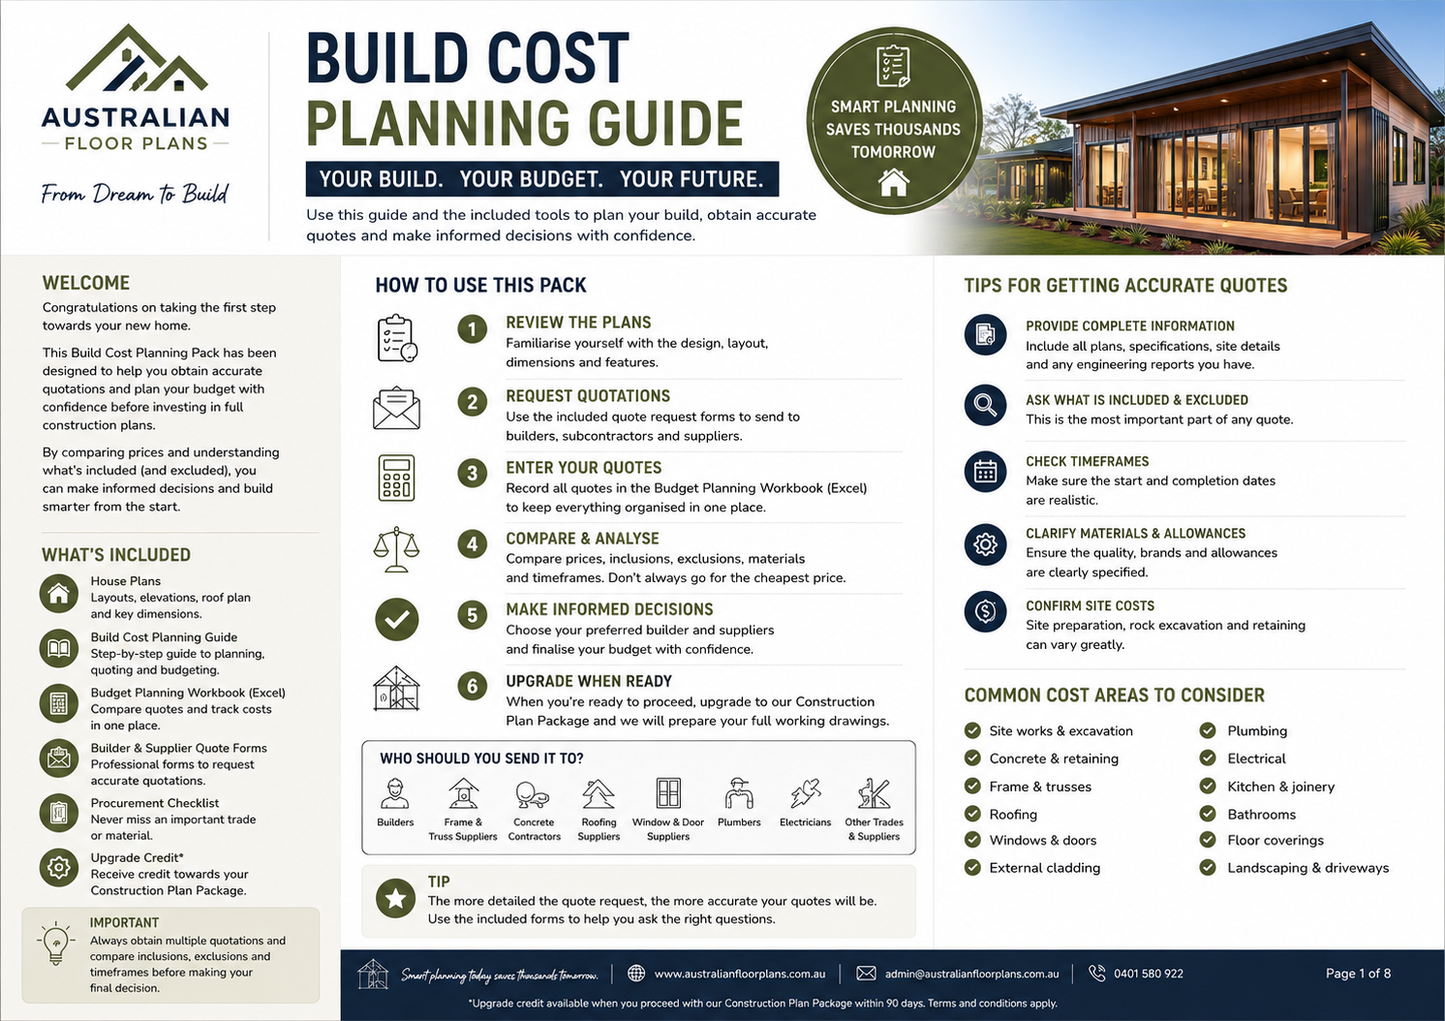
The 163NBWH Narrow Lot Urban Home Design Build Cost Planning Pack has been created to help you confidently plan your new home before committing to full construction drawings.
Designed specifically for builder quotations, budgeting, owner-builders, and project planning, this professional plan package provides the key information required to obtain accurate building prices, compare builders, and estimate your total project costs.
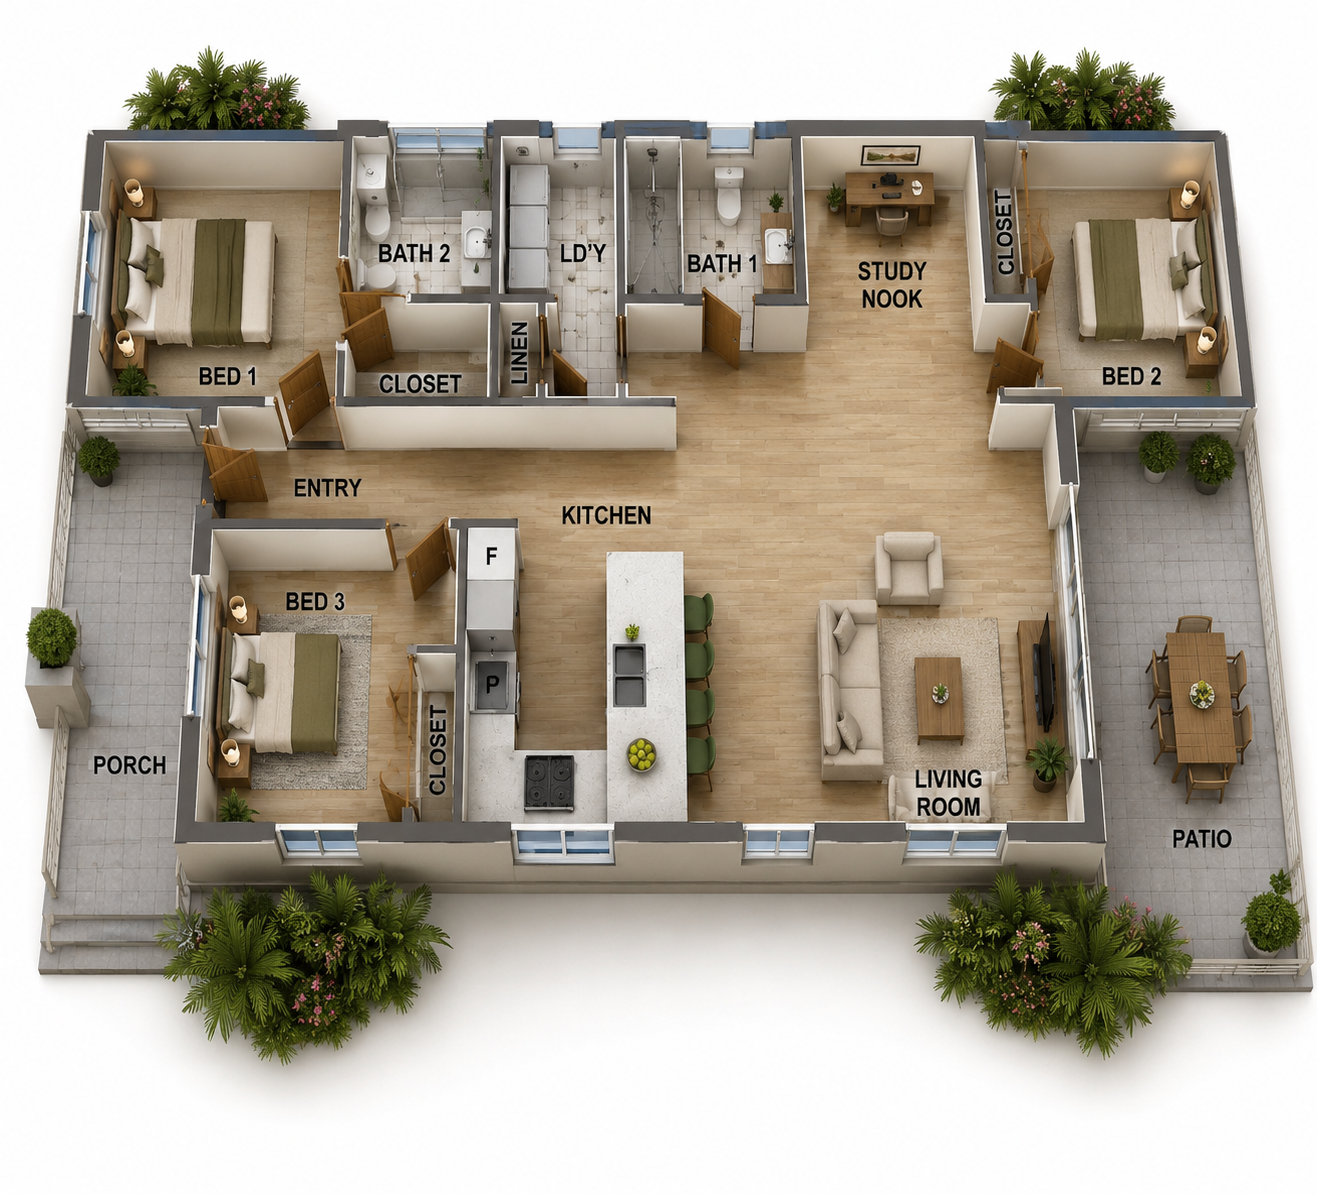
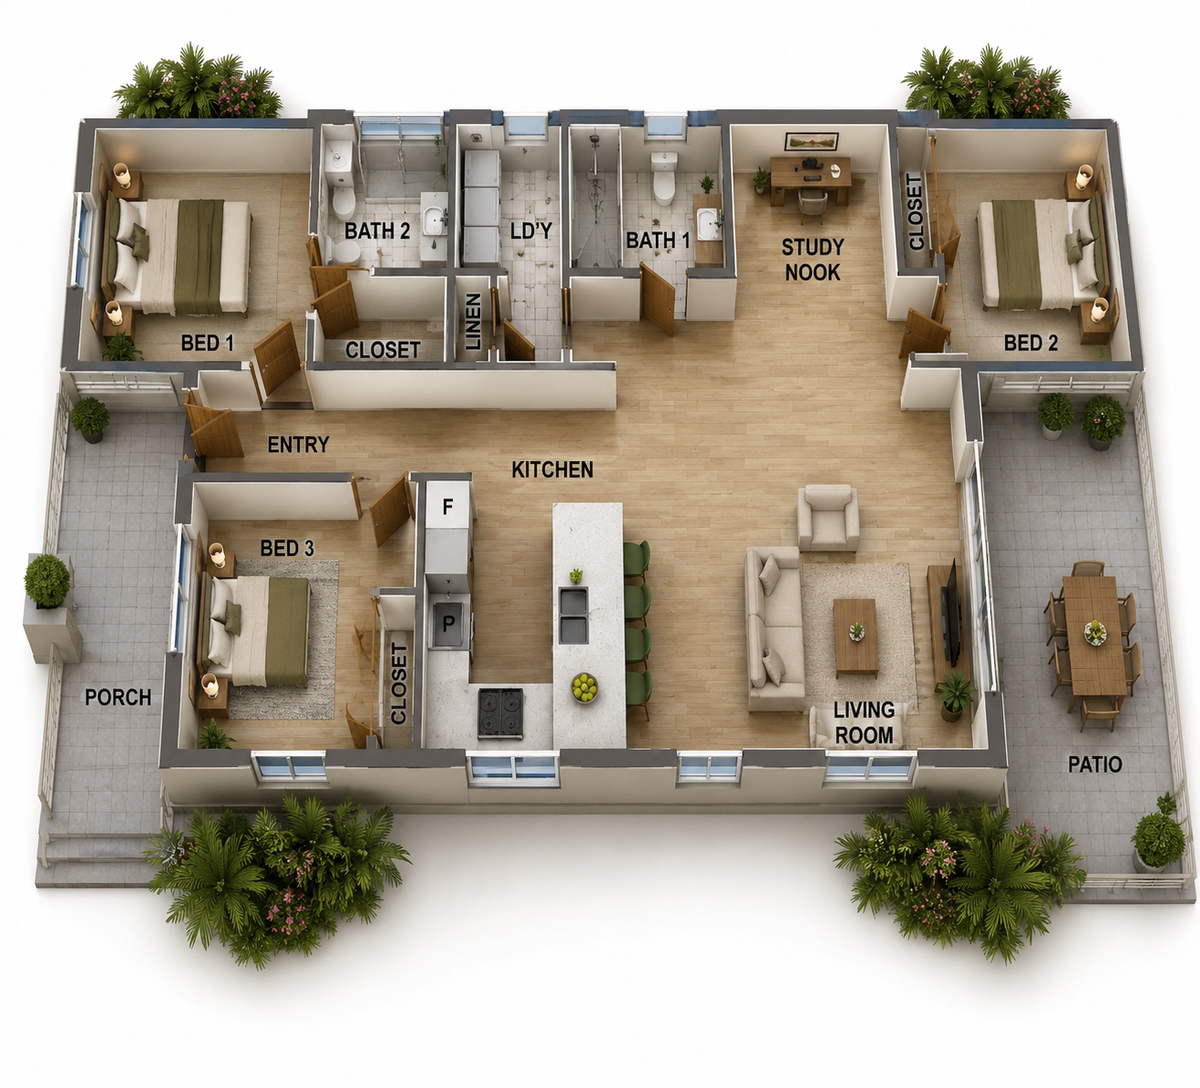
Featuring 3 bedrooms, a study nook, 2 bathrooms, spacious open-plan living, a modern kitchen with pantry, and front and rear covered patios, this contemporary narrow lot design is ideal for modern urban living while making the most of smaller residential blocks.
Whether you're building your dream home, investing, or simply comparing construction costs, this Build Cost Planning Pack is the ideal first step.
You can also upgrade to full construction plans, request custom modifications, or work with your own local designer or builder.
Home Design Features
✔ 3 Spacious Bedrooms
✔ Dedicated Study Nook / Home Office
✔ 2 Modern Bathrooms
✔ Open Plan Living & Dining
✔ Modern Kitchen with Pantry
✔ Front Covered Patio
✔ Rear Covered Outdoor Entertaining Area
✔ Contemporary Narrow Lot Layout
✔ Designed for Urban & Slim Blocks
✔ Perfect for Families, Investors & Owner Builders
Room Dimensions (Metric)
Bedroom 1: 3.9 m × 3.3 m
Bedroom 2: 3.1 m × 3.2 m
Bedroom 3: 3.1 m × 3.2 m
Living Area: 6.2 m × 4.1 m
Floor Areas (Metric)
Living Area: 129.3 m²
Front Patio: 8.8 m²
Rear Patio: 12.6 m²
Total Area: 150.7 m²
Room Dimensions (Feet & Inches)
Bedroom 1: 13'0" × 10'0"
Bedroom 2: 10'0" × 10'8"
Bedroom 3: 12'0" × 9'0"
Living Area: 20'0" × 13'8"
Floor Areas (Feet & Inches)
Living Area: 1,403 Sq Ft
Front Patio: 92 Sq Ft
Rear Patio: 132 Sq Ft
Total Area: 1,627 Sq Ft
What's Included in the Build Cost Planning Pack
Designed specifically to obtain accurate building quotations and pricing.
✔ Fully Dimensioned Floor Plan
✔ Exterior Elevation Drawings
✔ Roof Plan
✔ Window & Door Schedule
✔ Room Dimensions
✔ Building Area Calculations
✔ High Quality 3D Exterior Render
✔ Printable PDF Plan Set
✔ Copyright Release for Builder Pricing
Perfect For
✔ Obtaining Builder Quotes
✔ Owner Builders
✔ Budget Planning
✔ Construction Cost Estimates
✔ Comparing Builders
✔ Narrow Urban Blocks
✔ Estate Developments
✔ Investment Properties
✔ First Home Buyers
✔ Modern Family Homes
Upgrade Options Available
When you're ready to move beyond pricing, we can provide:
- Full Construction Drawings
- Structural Engineering
- Energy Efficiency Assessment
- Site-Specific Modifications
- Foundation Design
- Material Take-Off & Build Cost Estimate
- CAD (DWG) Files
- Mirror Image Versions
Important Information
This Build Cost Planning Pack is intended for planning, budgeting, builder quotations, and design evaluation. It is not a permit or construction drawing package.
Engineering, council approvals, site-specific certification, and local compliance documentation are not included.
Construction plan upgrades and custom design modifications are available at any time.
All plans are supplied in both Metric and Imperial (Feet & Inches) measurements, making them suitable for customers in Australia, the USA, Canada, New Zealand, and other international markets.
Why Choose a Build Cost Planning Pack?
Starting with a Build Cost Planning Pack allows you to:
- Get multiple builder quotes before investing in full working drawings.
- Understand your likely construction costs.
- Compare builders and suppliers with confidence.
- Explore design changes before finalising construction documents.
- Save time and potentially thousands of dollars by planning ahead.
It's the smartest first step toward building your new home.
Share