Australian Floor Plans
Rosemont Cottage | 2 Bedroom Cottage House Plans | 2 Bath Two-Storey Home | 88.6 m²
Rosemont Cottage | 2 Bedroom Cottage House Plans | 2 Bath Two-Storey Home | 88.6 m²
Couldn't load pickup availability
Rosemont Cottage – 2 Bedroom, 2 Bathroom Modern Two-Storey House Plan
Design No. 88.6 | Total Area: 88.6 m² | Small Cottage House Plans | Digital PDF Download
Modern Cottage Living in a Compact Two-Storey Design
Looking for affordable 2 bedroom cottage house plans that combine modern styling, comfortable living and practical use of space?
The 88.6 Rosemont Cottage is a charming two-storey home featuring two spacious bedrooms, two bathrooms, open-plan living and a contemporary cottage exterior.
Designed with a compact 5.0 m × 9.0 m building footprint, this small home provides comfortable living across two levels while minimising the amount of land required.
With its distinctive pitched roof, modern exterior cladding, large windows and attractive entrance, the Rosemont Cottage is ideal for homeowners seeking a stylish yet practical smaller home.
Perfect for first-home buyers, downsizers, couples, holiday accommodation, rental properties and owner-builders.
🏡 Key House Plan Features
✔ 2 Spacious Bedrooms – Both located upstairs for privacy
✔ 2 Bathrooms – Convenient bathroom facilities on both levels
✔ Open-Plan Living – Comfortable lounge and family living area
✔ Modern Kitchen – Practical kitchen layout adjoining the meals area
✔ Dining Area – Dedicated space for everyday family meals
✔ Built-In Wardrobes – Storage included in both bedrooms
✔ Laundry Area – Conveniently positioned beneath the staircase
✔ Front Entry Porch – Welcoming covered entrance
✔ Two-Storey Design – Makes efficient use of a compact footprint
✔ Modern Cottage Exterior – Attractive roofline, cladding and generous windows
📐 House Dimensions and Building Areas
Metric Measurements
-
Overall Width: 5.0 metres
-
Overall Length: 9.0 metres
-
Ground Floor Area: 43.9 m²
-
First Floor Area: 43.7 m²
-
Porch Area: 1.0 m²
-
Total Building Area: 88.6 m²
Imperial Measurements
-
Overall Width: Approximately 16 ft 5 in
-
Overall Length: Approximately 29 ft 6 in
-
Total Building Area: Approximately 954 sq ft
Both metric and imperial versions are available.
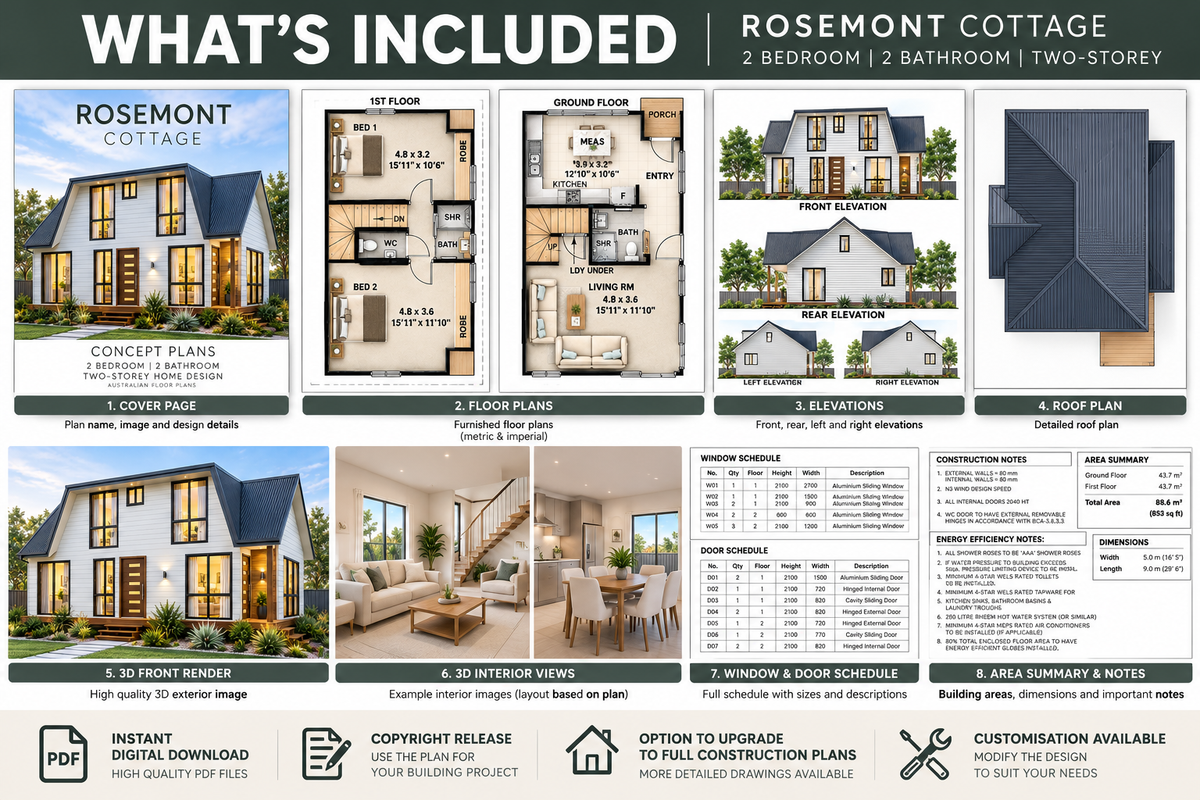
📄 What's Included in Your House Plan Package?
Builders Concept House Plans – Digital Download
Your purchase includes a professionally prepared concept house plan package featuring:
✔ Ground Floor Plan
✔ First Floor Plan
✔ Fully Dimensioned Floor Plans
✔ Furnished Floor Plan Illustrations
✔ Front Exterior Elevation
✔ Rear Exterior Elevation
✔ Left and Right Exterior Elevations
✔ Roof Plan
✔ 3D Exterior Perspective
✔ Door Schedule
✔ Window Schedule
✔ Building Area Summary
✔ General Construction Notes
✔ Energy-Efficiency Notes
✔ PDF Drawing Files
✔ Copyright Release for Use of the Design, Subject to Licence Terms
These drawings are ideal for reviewing the design, obtaining preliminary builder quotations and planning your future home.
🌿 Perfect For
The Rosemont Cottage is an excellent starting point for:
-
Small Two-Storey Family Homes
-
2 Bedroom Cottage House Designs
-
Narrow Lot House Plans
-
First-Home Buyers
-
Downsizing and Retirement Living
-
Country Cottage Homes
-
Holiday and Weekend Retreats
-
Rental and Investment Properties
-
Compact Urban Homes
-
Owner-Builder Projects
Its compact layout and two-level arrangement make it a practical option for homeowners looking to maximise living space without building a large home.
✏️ Custom House Plan Modifications Available
Love the Rosemont Cottage but need to make a few changes?
At Australian Floor Plans, we offer affordable house plan modification and custom design services.
We can assist with:
✔ Changing bedroom or bathroom layouts
✔ Adjusting room sizes
✔ Modifying kitchen and living areas
✔ Relocating windows and doors
✔ Changing the exterior appearance
✔ Altering overall building dimensions
✔ Preparing additional architectural drawings
Simply contact us with your proposed changes or sketches for a quotation.
🏗️ Upgrade to Full Construction Plans
Need more detailed drawings for your builder or building approval process?
We offer an optional upgrade to Full Construction Plans, including additional architectural working drawings.
This service is quoted separately and can be tailored to your requirements.
Local engineering, certification, site-specific documentation and authority approvals may also be required.
⚠️ Important Information Before Purchasing
This product is a digital concept house plan package. No physical product will be shipped.
The drawings are intended for preliminary design review, planning, builder discussions and construction cost estimates.
They are not supplied as approved or permit-ready construction drawings.
Before construction, the design must be reviewed and adapted where necessary to comply with the applicable local building regulations, engineering requirements and approval procedures.
A copyright release is included for use of the design in accordance with the supplied licence terms.
❤️ Why Choose Australian Floor Plans?
At Australian Floor Plans, we believe great home design should be practical, affordable and accessible.
Our professionally prepared house plans provide a cost-effective starting point for homeowners, owner-builders, developers and builders.
Whether you're purchasing an existing design or looking for a customised home, we can help you take the next step.
Start Planning Your New Cottage Home Today
The 88.6 Rosemont Cottage offers an attractive combination of modern cottage styling, efficient design and comfortable two-storey living.
Purchase your Rosemont Cottage concept house plans today and start planning your new home.
Australian Floor Plans
Affordable House Plans | Custom Home Designs | Construction Drawing Services
Share