Australian Floor Plans
Sea Whisper 208.8 LH – Narrow Lot 3 Bedroom House Concept Plans
Sea Whisper 208.8 LH – Narrow Lot 3 Bedroom House Concept Plans
Couldn't load pickup availability
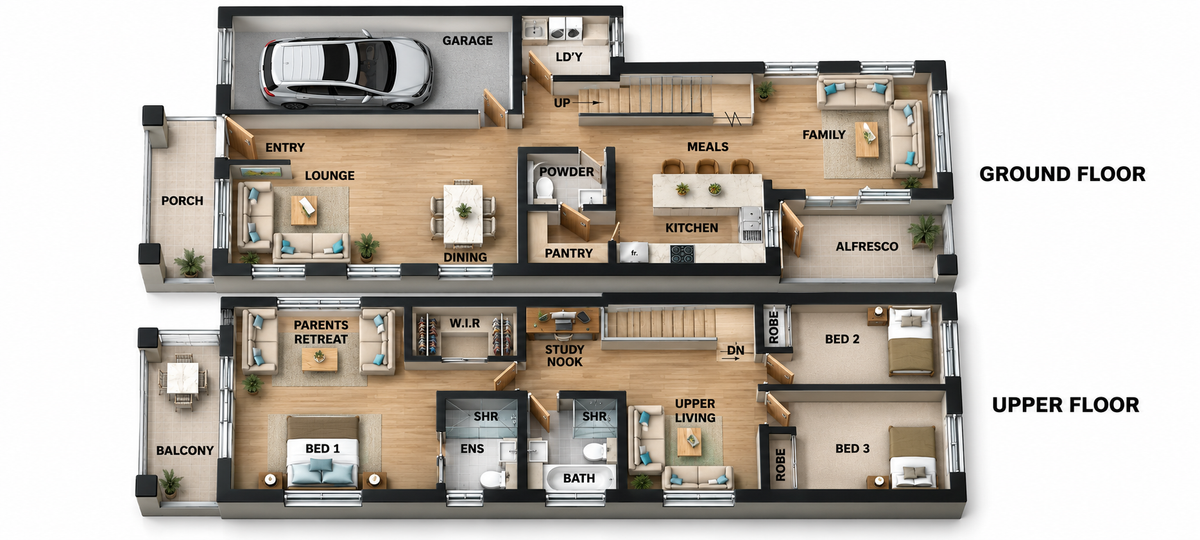
Explore a modern two-storey home concept with a distinctive skillion roof, three bedrooms and generous spaces for family living.
Sea Whisper 208.8 LH combines a narrow footprint with multiple living areas, a study nook, balcony and alfresco. This digital concept package helps you visualise the layout, discuss preliminary pricing and prepare your ideas for further design work.
CONCEPT PLANS ONLY — NOT FOR CONSTRUCTION OR BUILDING APPROVAL.
Design features
-
Three bedrooms with robe storage
-
Main bedroom with walk-in robe and ensuite
-
Upstairs main bathroom and downstairs powder room
-
Study nook
-
Ground-floor lounge, dining and family spaces
-
Upstairs parents’ retreat and upper living area
-
Kitchen with walk-in pantry and servery
-
Separate laundry
-
Balcony, alfresco and entry porch
-
Single garage
-
Contemporary skillion roof
Dimensions and building areas
Width: 7.80 m / approximately 25′7″
Length: 17.28 m / approximately 56′8″
| Area | Metric |
|---|---|
| Ground floor | 78.2 m² |
| First floor | 87.4 m² |
| Garage | 19.7 m² |
| Porch | 8.0 m² |
| Alfresco | 7.5 m² |
| Balcony | 8.0 m² |
| Stated total | 208.8 m² |
The metric total converts to approximately 2,248 sq ft; the supplied imperial drawing states 2,247 sq ft.
The total includes the listed garage and outdoor areas. It is not the internal living area alone. Dimensions, area definitions and suitability for your site require confirmation.
What’s included
You receive two downloadable PDF sets—metric and imperial—with seven pages in each set:
-
Design overview
-
Explanation of concept-plan benefits
-
Furnished 2D floor plans showing both levels
-
Front facade artist’s impression
-
Furnished 3D floor plan illustrations
-
Dimensioned concept drawing sheet showing both levels and a front elevation
-
Construction-plan upgrade information
Both sets present the same package, with the technical drawing supplied in the respective measurement system.
Explore the design and plan your changes
Review the room arrangement, mark your preferred changes and discuss the concept with your builder or designer.
The package provides a starting point for preliminary pricing discussions. Estimates will depend on assumptions, site conditions, specifications and further documentation.
Custom modifications
Send Ask the Builder your notes, marked-up plan or sketch for a separate quotation. Identify the floor and room you would like to change, along with your site location and priorities.
Personalised modifications are not included in this purchase.
Construction-plan upgrade
Contact us to discuss an upgrade for your final agreed design. Availability, inclusions, exclusions, pricing and delivery are confirmed by separate quotation.
The upgrade information page does not include full construction plans.
Important information
This is a concept-plan package for exploring the design and preparing a brief. It cannot be used for construction, permit applications or building approval.
Further site-specific drawings, engineering, professional review and applicable approvals are required before building. Notes on the concept drawing do not establish current compliance for your location.
Facade and furnished images are artist’s impressions. Written dimensions take precedence; do not scale from illustrations.
Engineering, certification, site plans, detailed service drawings, material quantities, CAD/Revit files and personalised changes are not included.
Digital delivery
PDF download only. No printed plans or physical item will be shipped.
Copyright release is included, subject to the supplied terms. Copyright remains with Australian Floor Plans; resale or redistribution of the files is not permitted.
Prepared by Chris Morris of Australian Floor Plans, a retired builder with more than 50 years of building experience.
Share