Australian Floor Plans
Top 6 One Bedroom Shipping Container Home Designs – PDF Ebook
Top 6 One Bedroom Shipping Container Home Designs – PDF Ebook
Couldn't load pickup availability
Explore six compact container home designs and start planning your next project with confidence.
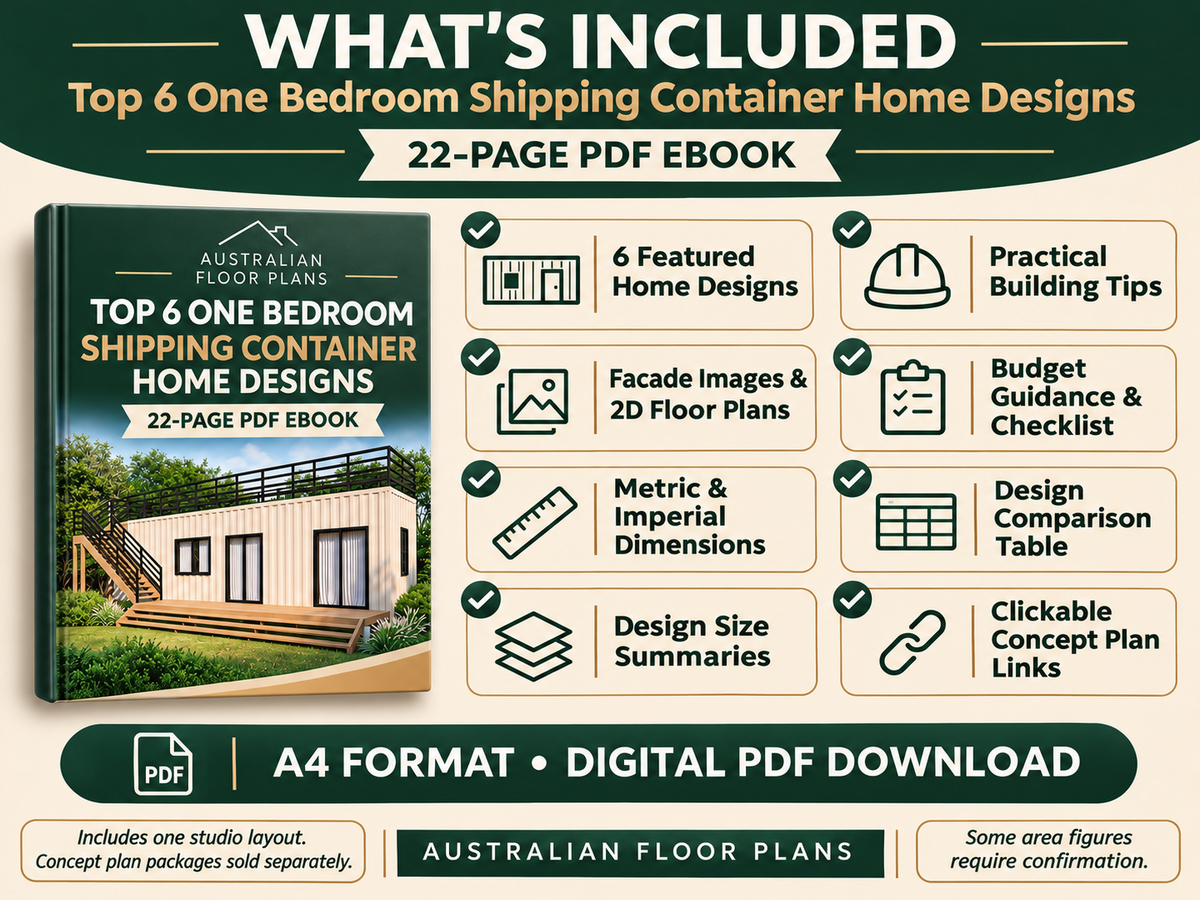
This illustrated 22-page PDF ebook brings together facade images, 2D floor plans, metric and imperial dimensions, and practical building advice from Chris Morris—a retired builder and project manager with experience building more than 500 homes.
Compare layouts, explore outdoor living options and consider the practical steps involved before purchasing individual concept plans.
What’s Included
-
Six featured designs with layout descriptions and key features.
-
Facade images and clear 2D floor plans.
-
Metric and imperial dimensions for Australian and international readers.
-
Design size summaries where confirmed.
-
Practical building tips covering site access, delivery, structural changes, insulation, ventilation and condensation.
-
Budget guidance and a pre-purchase checklist.
-
A design comparison table to help you shortlist your favourites.
-
Clickable links to view and purchase individual concept plan packages separately.
Discover the Designs
-
12 Titan – Compact living with a full-length deck.
-
14.4 Buddy – A small studio with a combined sleeping and living space.
-
40 Daydream LH – Separate bedroom, rear deck and pergola.
-
40 Horizon – Separate bedroom, galley kitchen and front deck.
-
40RH Liberty – Front deck and external access to a rooftop outdoor area.
-
40 ft Titian LH – Separate bedroom, practical storage and a full-length front deck.
Plan Before You Commit
Use this ebook to compare room arrangements, storage, kitchens and outdoor spaces. Prepare questions for your designer, builder and suppliers, then follow the links within the ebook when you’re ready to explore a design further.
Digital Download Details
-
File: One PDF ebook.
-
Pages: 22.
-
Format: A4 portrait.
-
File size: Approximately 3.6 MB.
-
Suitable for viewing on a computer or tablet, or printing.
Download your copy and find the layout that suits your next project.
Important Information
This is a digital inspiration and planning ebook containing preview floor plans. Individual concept plan packages, modifications, construction drawings and engineering are purchased separately.
The collection includes five separate-bedroom layouts and one studio arrangement. Images are illustrative. Some source measurements and area figures require confirmation, as noted within the ebook.
This ebook is not a construction-ready or permit-ready plan set. Requirements vary by location, site conditions and intended use. Confirm your project’s requirements with your local council, building certifier and relevant consultants.
No physical product is supplied. Purchasing this ebook does not grant construction or redistribution rights to the featured designs.
© Australian Design Services / Australian Floor Plans.
Share