My Store
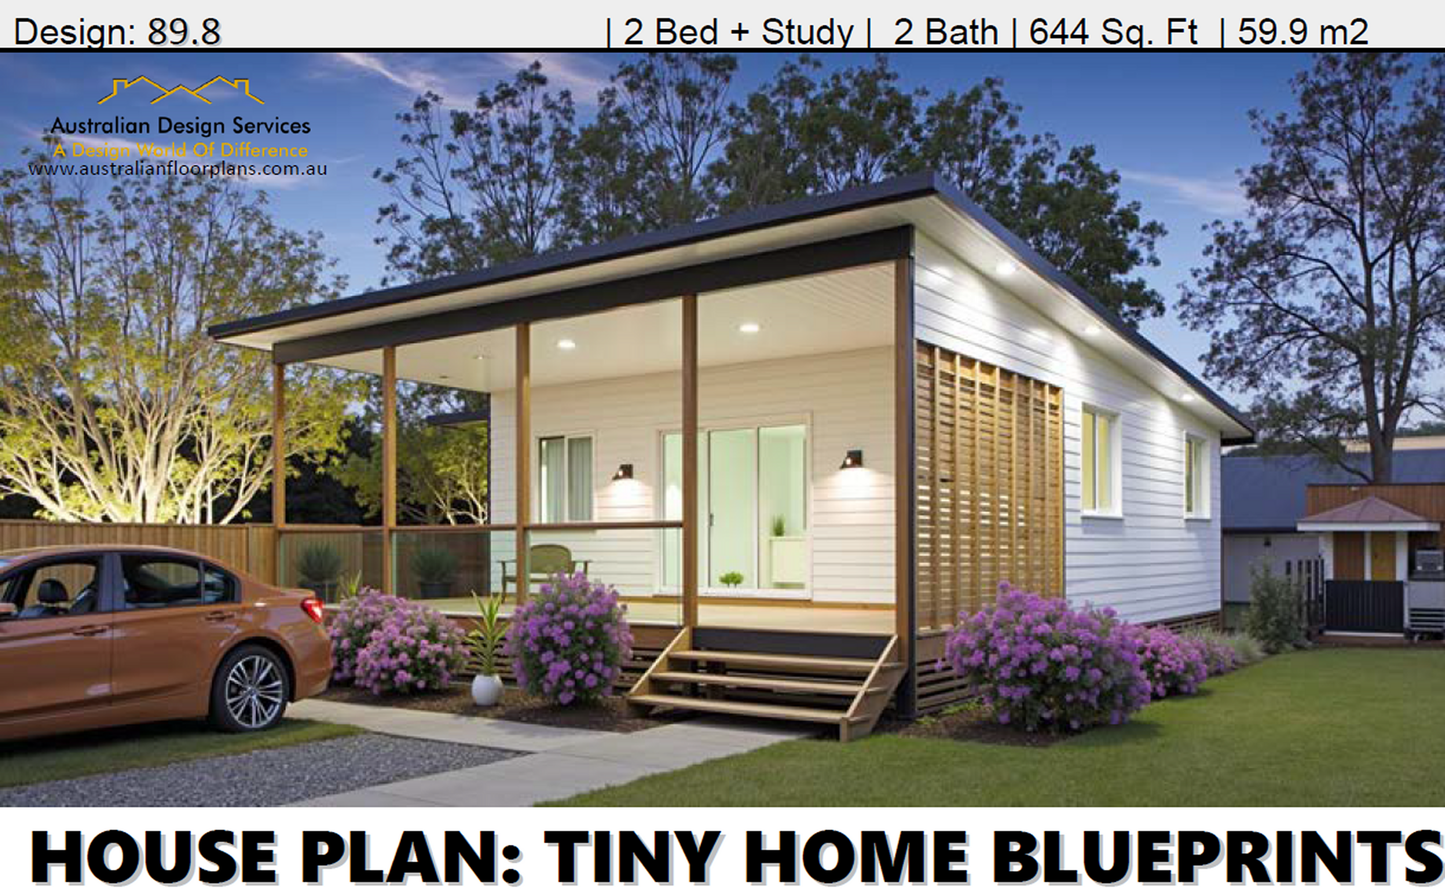
89.8 Granny Flat House Plan – 2 Bedroom + Study | 2 Bathrooms
89.8 Granny Flat House Plan – 2 Bedroom + Study | 2 Bathrooms
Couldn't load pickup availability
Smart Small Home Design with Study Nook & Spacious Layout
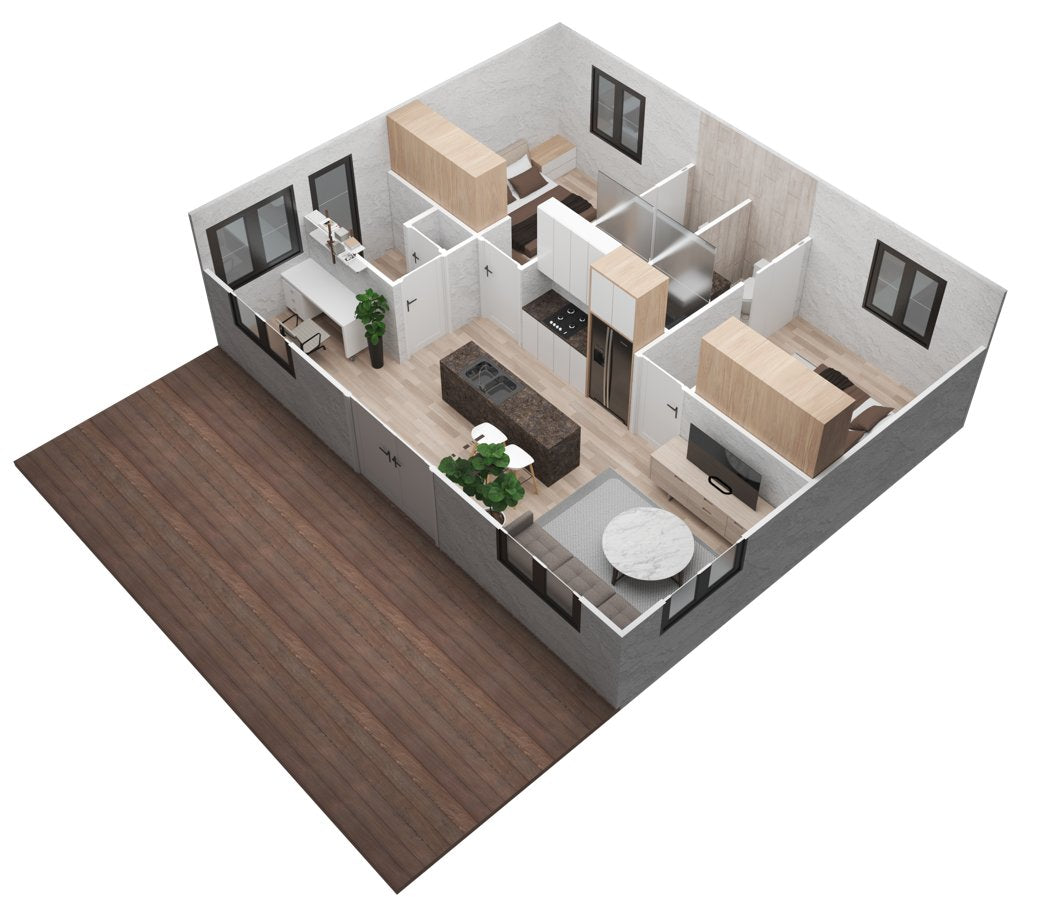
The 89.8 Granny Flat is a modern and practical small home plan designed to maximise comfort, functionality, and efficient use of space. Featuring 2 bedrooms, 2 bathrooms, a dedicated study nook, and open-plan living, this compact home is ideal for modern family living, guest accommodation, rental investment, or multigenerational housing.
With a smart layout and contemporary design, this versatile granny flat offers the perfect balance between compact living and everyday practicality.
Home Design Features
- 2 Bedrooms
- Separate Study Nook / Home Office
- 2 Bathrooms
- Open Plan Living & Meals Area
- Functional Kitchen Layout
- Separate Laundry
- Built-In Robes to Bedrooms
- Modern Compact Home Design
Plan Dimensions
- Width: 8.55 metres
- Length: 10.51 metres
Floor Areas
- Internal Living Area: 59.93 m²
- Total Area: 89.83 m²
Imperial Sizes
- Living Area: 644 Sq. Ft
- Total Area: 967 Sq. Ft
Ideal For
- Granny Flats
- Small Lot Homes
- Backyard Secondary Dwellings
- Airbnb Rentals
- Guest Accommodation
- Downsizers
- First Home Buyers
- Investment Properties
Thinking about building this Design? The Build Cost Planning Pack is the ideal first step for homeowners, owner-builders, investors, and builders wanting to accurately estimate construction costs before committing to full construction drawings.
Whether you're obtaining quotations from builders or sourcing prices directly from subcontractors and suppliers, this package provides the information you need to plan your project with confidence.
Perfect For
✅ Owner Builders
✅ Licensed Builders
✅ Investors
✅ Holiday Homes
✅ Downsizers
✅ Getting Building Quotes
✅ Obtaining Supplier Pricing
What's Included
✔ Dimensioned Floor Plan
✔ Front, Rear & Side Elevations
✔ Room Dimensions
✔ Window & Door Schedule
✔ Total Building Area
✔ High Quality 3D Images
✔ Printable PDF Plans
✔ Copyright Permission to Obtain Quotations
✔ Build Cost Planning Guide
✔ Builder & Supplier Quotation Checklist
✔ Budget Planning Worksheet
✔ Upgrade Credit Towards Construction Plans*
Use This Package To Obtain Quotations From
- Residential Builders
- Frame & Truss Manufacturers
- Concrete Contractors
- Roofing Suppliers
- Window & Door Manufacturers
- Cabinet Makers
- Plumbers
- Electricians
- Steel Fabricators
- Deck Builders
- Any Trade Required For Your Project
Why Start Here?
One of the biggest mistakes people make is paying for full construction drawings before understanding the total cost of building.
With over 50 years of building experience and involvement in the construction of more than 500 homes, we developed the Build Cost Planning Pack to help you make informed decisions before investing in full construction plans.
Know your likely construction costs first—then proceed with confidence.
Supplied in Microsoft Excel (.xlsx) format. Compatible with Google Sheets, Excel Online, Apple Numbers and LibreOffice.
Ready To Build?
When you're ready to move forward, you can upgrade to our Construction Plan Package.
Construction Plan Package Includes
✔ Site-Specific Modifications
✔ Full Working Drawings
✔ Structural Engineering Options
✔ Energy Assessment Options
✔ Council & Building Approval Documentation
✔ One Round of Included Plan Revisions
✔ Support Throughout The Design Process
Purchase the Build Cost Planning Pack today and receive 100% credit towards your Construction Plan Package when you upgrade within 90 days.
Important Information
This package is a Concept / Preliminary House Plan Set intended for:
- Builder quotes & pricing
- Preliminary council discussions
- Design inspiration
- Planning purposes
These plans are not a full construction drawing set.
You can also upgrade to:
- Full Construction Plans
- CAD / DWG Files
- Structural Engineering
- Custom Design Modifications
Why Customers Love This Design
- Compact footprint with excellent functionality
- Rare 2 bathroom layout in a small home
- Separate study area ideal for working from home
- Great for rental income or extended family living
- Flexible modern layout suited to many block sizes
Instant Digital Download
Receive your plans instantly after purchase in PDF format.
Designed by Australian Floor Plans Studio.
Share